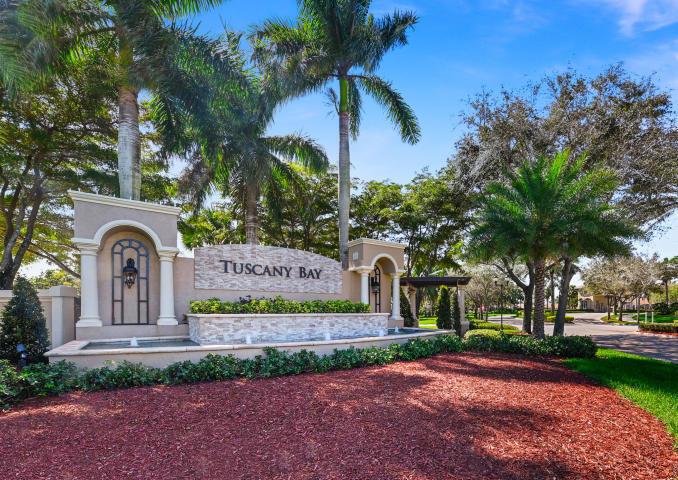
5293 Toscana Trail, Boynton Beach, FL 33437

$465,000
3
BD
2
BA
1,798
SqFt

Show Photos

Verify your account to unlock exclusive photos, mortgage tools, and more.

List Price
$465,000
MLS#
B26075782
Subdivision
Tuscany Bay
Status
ACTIVE
Type
Single Family Residential
Bedrooms
3
Full baths
2
Living Area
1,798

Property Description

This Magnificent fully furnished home is an extended Genova Model. Front Screened Entry Way. There is a bay window in the primary bedroom and an extended patio with a much larger private backyard space. Tiled flooring on the diagonal throughout living area.The kitchen has Granite countertops, 42" Cabinets and stainless steel appliances. Accordion shutters throughout. The driveway is longer allowing for 4 cars to park on the driveway making entertaining perfect. The association has so many activities to partake in, it's like being at an adult camp! There's dinners, dances, shows, movies, art classes and bbq's. The rec area has 6 tennis courts, 3 pickleball courts, bocce and a putting green. The association requires 6 months maintenance paid at closing for capital investment and 680 credit.

Additional Information

Days on Market
2
View
Garden
Tax Amount
$3,141
Pool
Yes
Parcel Number
00424602250000340
Pool Description
Community
#Garage Spaces
2
Bedroom Description
Primary Bath Shower, Primary Bath Tub
Front Exposure
South
Association Fee
$603
Lot Size
6,793
Parking Restrictions
2 Or More Spaces, Driveway, Parking Garage
Pet Restrictions
Yes
Pets Allowed
Yes
Address
5293 Toscana Trail, Boynton Beach
Elementary School
Hagen Road
SqFt Liv Area
1,798
Year Built
2002
Development Name
Tuscany Bay, Tuscany Bay
Style
House
Middle School
Carver; G.W.
Senior High School
Atlantic
Restrictions
Assoc Approval Required, No Corp Ownership Allowed, No Lease-1st Year Owned, No Corporate Buyer
Construction Type
CBS Construction
Interior Features
Laundry Tub, Pantry, Vaulted Ceiling(s), Walk-In Closet(s), Den/Library/Office, Utility Room/Laundry

Mortgage Calculator

Amount of Loan
Annual Interest Rate
%
Term of Loan
Years

Does not include any taxes or fees.
Please consult a financial professional.
Calculator source: Real Geeks

Listing Courtesy of RE/MAX Direct, Contact: