15885 Boeing Court, Wellington, FL 33414

$4,250,000
6
BD
6,053
SqFt

Show Photos

Verify your account to unlock exclusive photos, mortgage tools, and more.

List Price
$4,250,000
MLS#
B26043375
Subdivision
Wellington Aero Club Of Th
Status
ACTIVE
Type
Single Family Residential
Bedrooms
6
Full baths
7
Half baths
1
Living Area
6,053

Property Description

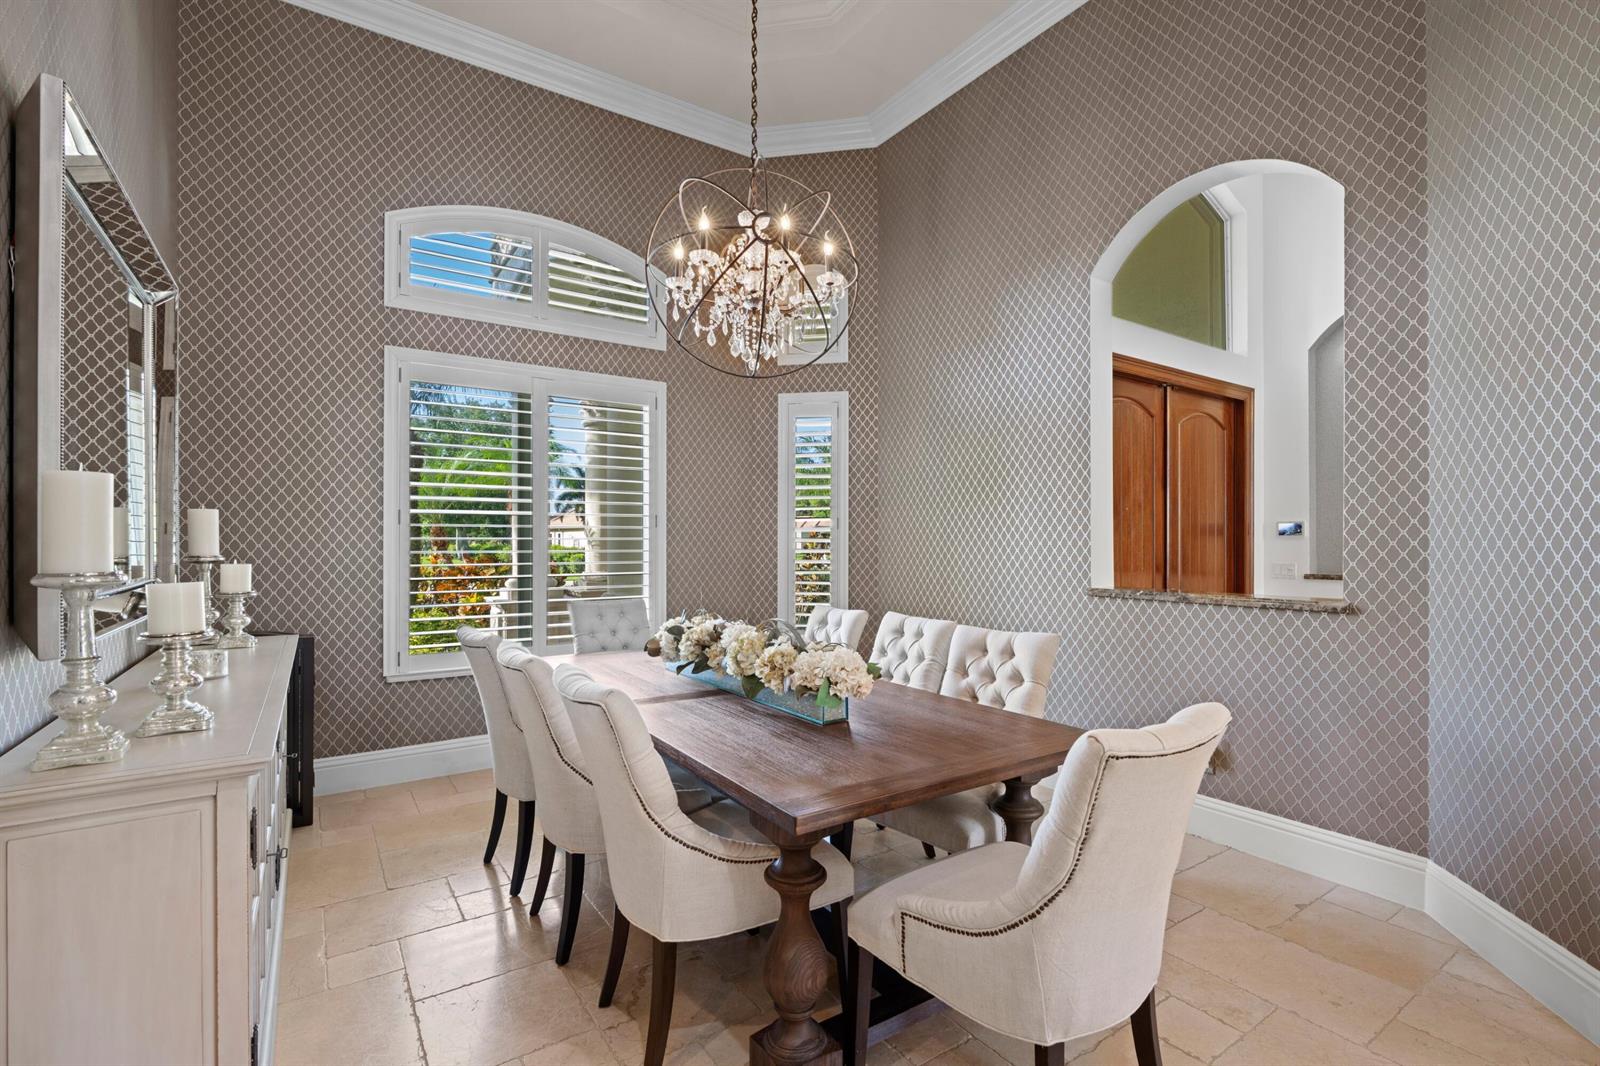
Discover the ultimate blend of luxury aviation and equestrian living in Wellington Aero Club. This exceptional single-story estate offers over 6,000 square feet of living space with 6 bedrooms, 7.5 baths, soaring ceilings, a 3,000-bottle custom cedar wine cellar, whole-house generator, gas cooking, & a 3-car garage. Enjoy a private screened saltwater pool & spa and direct taxiway access to the community's 4,000-ft paved and lighted runway. Build a hangar to suit your needs. Located just minutes—or a golf cart ride—from Wellington's world-renowned equestrian venues, country clubs, golf, tennis, pickleball, fine dining, dog park, and shopping, this turnkey estate delivers privacy, security, elegance, and an unmatched lifestyle in one of South Florida's most prestigious aviation communities.

Additional Information

Days on Market
38
View
Garden, Other, Pool, Other Water View
Tax Amount
$24,946
Pool
Yes
Parcel Number
73414418010170070
Pool Description
Equipment Stays, Heated, Hot Tub, Private, Screen Enclosure, Pool/Spa Combo
#Garage Spaces
3
Bedroom Description
Entry Level, Primary Bath Shower, Sitting Area - Primary Bedroom, Primary Bath Tub
Front Exposure
South
Association Fee
$260
Exterior Features
Built-In Grill, Exterior Lights
Parking Restrictions
2 Or More Spaces, Circular Driveway, Driveway, Parking Garage
Pet Restrictions
Yes
Pets Allowed
Yes
Address
15885 Boeing Court, Wellington
Elementary School
Binks Forest
SqFt Liv Area
6,053
Year Built
2006
Design
One Story, Mediterranean, Modern/Contemporary
Development Name
Wellington Aero Club Of Th, Wellington Aero Club
Style
House
Middle School
Wellington Landings Middle
Senior High School
Wellington
Restrictions
No Restrictions
Construction Type
CBS Construction, Slab Construction
Interior Features
Bar, Built-in Features, Closet Cabinetry, Cooking Island, Entrance Foyer, French Doors, Laundry Tub, Pantry, Roman Tub, Split Bedroom, 3 Bedroom Split, Volume Ceilings, Walk-In Closet(s), Wet Bar, Den/Library/Office, Family Room, Great Room, Media Room, Utility Room/Laundry

Mortgage Calculator

Amount of Loan
Annual Interest Rate
%
Term of Loan
Years

Does not include any taxes or fees.
Please consult a financial professional.
Calculator source: Real Geeks

Listing Courtesy of United Realty Group, Inc, Contact: