18921 W Oakmont Dr, Hialeah, FL 33015

$1,049,000
5
BD
3
BA
2,958
SqFt

Show Photos

Verify your account to unlock exclusive photos, mortgage tools, and more.

List Price
$1,049,000
MLS#
A12071716
Subdivision
Country Club Of Miami Est
Status
ACTIVE
Type
Single Family Residential
Bedrooms
5
Full baths
3
Living Area
2,958

Property Description

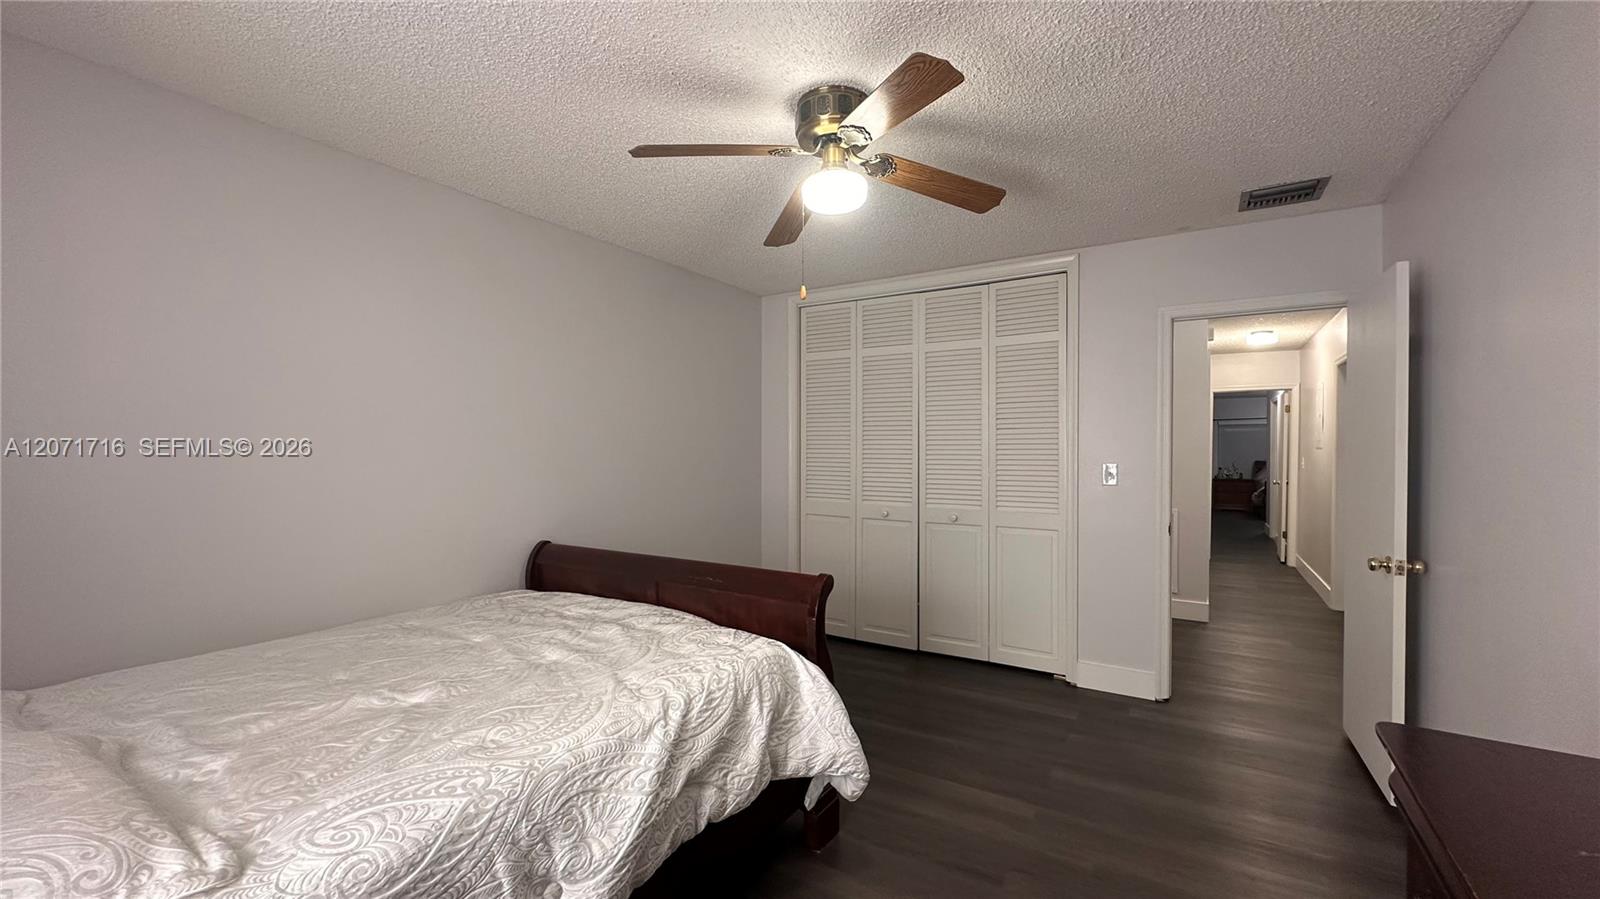
Spacious 5-bedroom, 3-bath single-family home located in the desirable Country Club of Miami Estates, near Miami Lakes. Offering 2,958 sq. ft. of living area on an oversized 12,100 sq. ft. lot with no HOA, this property combines generous indoor spaces with exceptional outdoor living. The home features a fully equipped remodeled kitchen with quartz countertops, a large island and high-end appliances; a family room with a wood-burning fireplace; and a primary suite with direct access to the pool, a soaking tub and a separate shower. Enjoy a screened pool, covered patio, BBQ area and direct access to the Country Club of Miami golf course. Additional features include hurricane protection, a two-car garage, circular driveway, central vacuum, two central A/C systems and an irrigation system. Conveniently located near Miami Lakes, shopping, dining, parks and major highways, providing easy access to Miami-Dade and Broward. Schedule your private showing today!

Additional Information

Days on Market
0
View
Garden, Golf Course
Tax Amount
$14,557
Pool
Yes
Parcel Number
30-20-02-004-0300
Pool Description
In Ground, Concrete, Equipment Stays, Screen Enclosure
#Garage Spaces
2
Bedroom Description
Primary Bath Shower, Primary Bath Tub, Primary Bedroom Ground Level
Front Exposure
West
Lot Size
12,100
Exterior Features
Barbeque, Built-In Grill, Lighting
Parking Restrictions
Additional Spaces Available, Circular Driveway, Driveway
Address
18921 W Oakmont Dr, Hialeah
Elementary School
Spanish Lakes
SqFt Liv Area
2,958
Year Built
1977
Design
Detached, One Story
Development Name
Country Club Of Miami Est
Style
Pool Only, House
Middle School
Country Club
Senior High School
American
Restrictions
No Restrictions, Ok To Lease
Construction Type
Concrete Block Construction, Stucco
Interior Features
First Floor Entry, Closet Cabinetry, Cooking Island, Pantry, Split Bedroom, Walk-In Closet(s), Family Room, Florida Room, Great Room, Utility Room/Laundry
Section
2

Mortgage Calculator

Amount of Loan
Annual Interest Rate
%
Term of Loan
Years

Does not include any taxes or fees.
Please consult a financial professional.
Calculator source: Real Geeks

Listing Courtesy of Island Living Realty, LLC, Contact: