241 Cape Florida Dr, Key Biscayne, FL 33149

$29,900,000
8
BD
9
BA
9,159
SqFt

Show Photos

Verify your account to unlock exclusive photos, mortgage tools, and more.

List Price
$29,900,000
MLS#
A12069861
Subdivision
Cape Florida Sub Sec 3
Status
ACTIVE
Type
Single Family Residential
Bedrooms
8
Full baths
8
Half baths
1
Living Area
9,159

Property Description

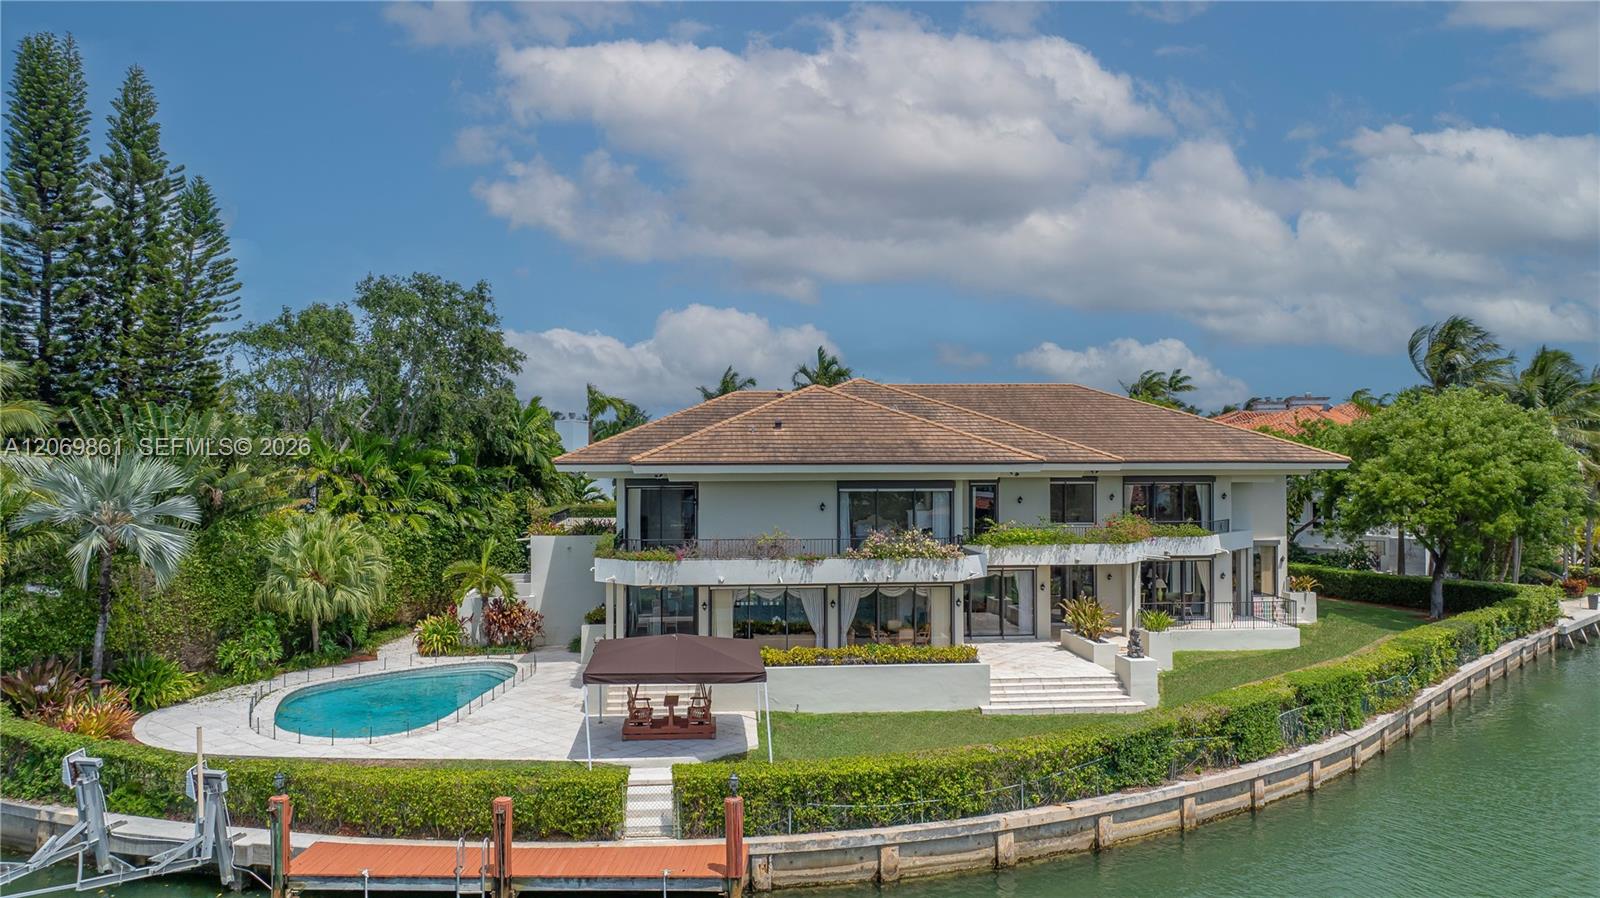
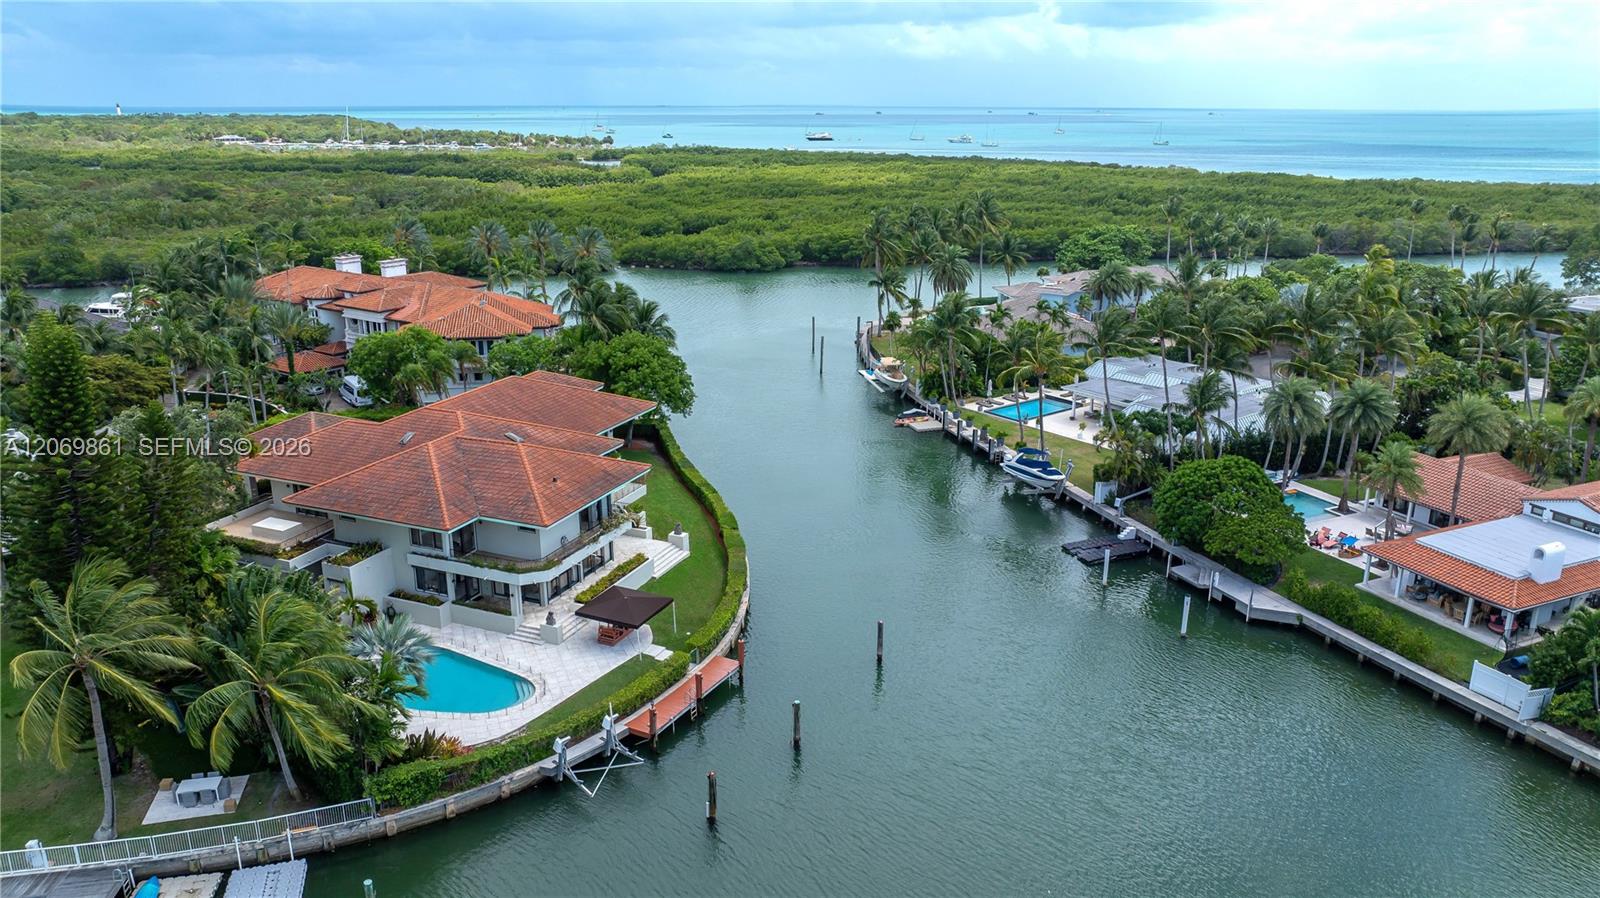
Spectacular contemporary estate set on a coveted cul-de-sac along Cape Florida Dr., one of Key Biscayne’s most prestigious and private addresses. Situated on a 23,724 sq ft lot with +250 ft of waterfront and an elevation of 8.71 ft above sea level, this home offers 8 bedrooms (including a guest suite and 2 staff quarters), 8.5 baths, a private dock, boat lift, and resort-style pool. A grand foyer with soaring ceilings introduces an architectural masterpiece designed by renowned architects and built by Interscope. Additional features include an elevator, a full-home generator, a reinforced concrete seawall, a 2-car garage plus a porte-cochere for 4 cars, and a driveway for 8+ cars. Discover the exceptional potential of this unique estate—a perfect blend of elegance, privacy, and premier waterfront living.

Additional Information

Days on Market
0
View
Ocean, Water
Waterfront Description
Ocean Access, Ocean Front, Seawall
Tax Amount
$49,103
Water Access
Boatlift, Private Dock, Lift, Private Dock
Pool
Yes
Parcel Number
24-52-05-024-0270
Pool Description
In Ground, Pool Bath
#Garage Spaces
2
Bedroom Description
At Least 1 Bedroom Ground Level, Primary Bedroom Upstairs
Front Exposure
Northeast
Special Information
Piling Construction
Lot Size
21,000
Parking Restrictions
Covered, Driveway, Paver Block
Address
241 Cape Florida Dr, Key Biscayne
SqFt Liv Area
9,159
Year Built
1990
Design
Detached, Two Story
Development Name
Cape Florida Sub Sec 3, Village Estate
Style
House
Restrictions
Other Restrictions
Construction Type
CBS Construction, Elevated Construction, Piling Construction, Stucco
Interior Features
Elevator, Fire Sprinklers, Entrance Foyer, Pantry, Walk-In Closet(s), Family Room, Garage Converted, Separate Guest/In-Law Quarters, Maid/In-Law Quarters, Utility Room/Laundry
Section
5

Mortgage Calculator

Amount of Loan
Annual Interest Rate
%
Term of Loan
Years

Does not include any taxes or fees.
Please consult a financial professional.
Calculator source: Real Geeks

Listing Courtesy of Cervera Real Estate Inc., Contact: