


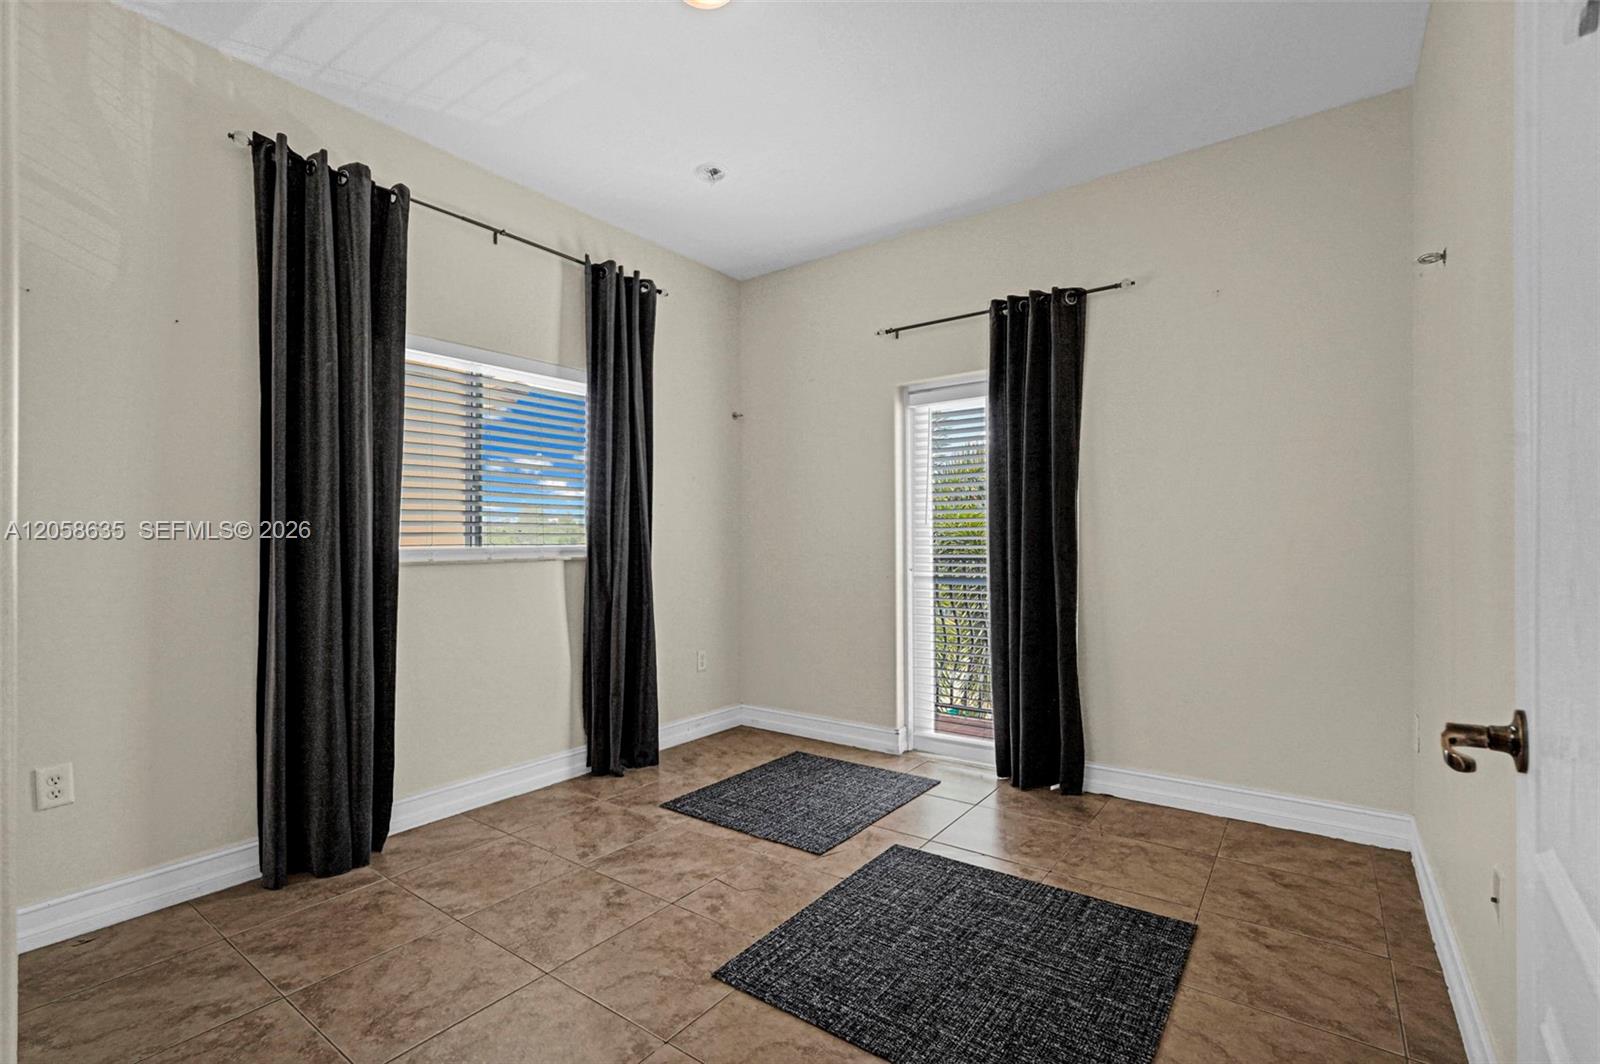


Discover this beautiful 4-bedroom, 2.5-bathroom home designed for comfortable family living and effortless entertaining. The thoughtfully designed floor plan offers spacious living areas filled with natural light, creating a warm and inviting atmosphere for everyday life. The well-appointed kitchen flows seamlessly into the dining and family spaces, making it perfect for gatherings with family and friends. Generously sized bedrooms provide comfort and flexibility, while the primary suite offers a private retreat to unwind at the end of the day. Step outside to your own backyard oasis featuring a beautiful swimming pool and an expansive outdoor entertainment area. Whether you're hosting weekend barbecues, relaxing poolside, or enjoying South Florida's year-round sunshine, this backyard is designed for making lasting memories. With its functional layout, inviting indoor spaces, and exceptional outdoor amenities, this home offers the perfect combination of comfort, style, and entertainment. This location speaks for itself!
Listing Courtesy of Avenew Realty Corp, Contact:

/u.realgeeks.media/lioninternationalrealty/header.png)