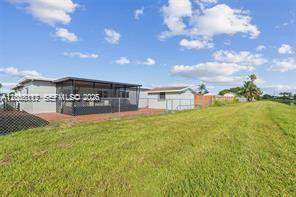
10471 Sw 141st Dr, Miami, FL 33176

$550,000
3
BD
1
BA
2,418
SqFt

Show Photos

Verify your account to unlock exclusive photos, mortgage tools, and more.

List Price
$550,000
MLS#
A12058112
Subdivision
7th Addn To Richmond Heig
Status
ACTIVE
Type
Single Family Residential
Bedrooms
3
Full baths
1
Living Area
2,418

Property Description

Discover the charm of this meticulously maintained ranch-style home, located in the heart of Miami. Step through the front door, you'll be immediately captivated by the expansive living space it offers. The dining room flows into a spacious family room, while a versatile flex room offers endless possibilities for customization. Homeowners will delight in the extra room adjacent to the kitchen—perfect for a craft room, home office, or additional bedroom. The conveniently located laundry room sits between the kitchen and the extra room. The backyard is ideal for family fun or relax in the screened patio, where you can enjoy the gentle breeze from the freshwater canal. This home is just a few blocks from schools and minutes away from dining and major highways. Schedule your showing today!

Additional Information

Days on Market
12
View
None
Waterfront Description
WF/No Ocean Access, Canal Front
Tax Amount
$8,194
Water Access
None
Parcel Number
30-50-20-018-0290
Bedroom Description
Primary Bedroom Ground Level
Front Exposure
Southwest
Lot Size
7,500
Exterior Features
Lighting
Parking Restrictions
Covered, Driveway
Address
10471 Sw 141st Dr, Miami
SqFt Liv Area
2,418
Year Built
1972
Design
Detached, One Story
Development Name
7th Addn To Richmond Heig
Style
House
Middle School
Richmond Heights
Senior High School
Miami Killian
Restrictions
No Restrictions
Construction Type
Concrete Block Construction, CBS Construction
Interior Features
First Floor Entry, Family Room, Florida Room, Great Room, Utility Room/Laundry
Section
20

Mortgage Calculator

Amount of Loan
Annual Interest Rate
%
Term of Loan
Years

Does not include any taxes or fees.
Please consult a financial professional.
Calculator source: Real Geeks

Listing Courtesy of Coldwell Banker Residential RE, Contact: