12819 Sw 133rd St, Miami, FL 33186

$525,000
3
BD
3
BA
1,758
SqFt

Show Photos

Verify your account to unlock exclusive photos, mortgage tools, and more.

List Price
$525,000
MLS#
A12054904
Complex Name
Courts At Tuscany
Status
ACTIVE
Type
Townhome
Bedrooms
3
Full baths
2
Half baths
1
Living Area
1,758

Property Description

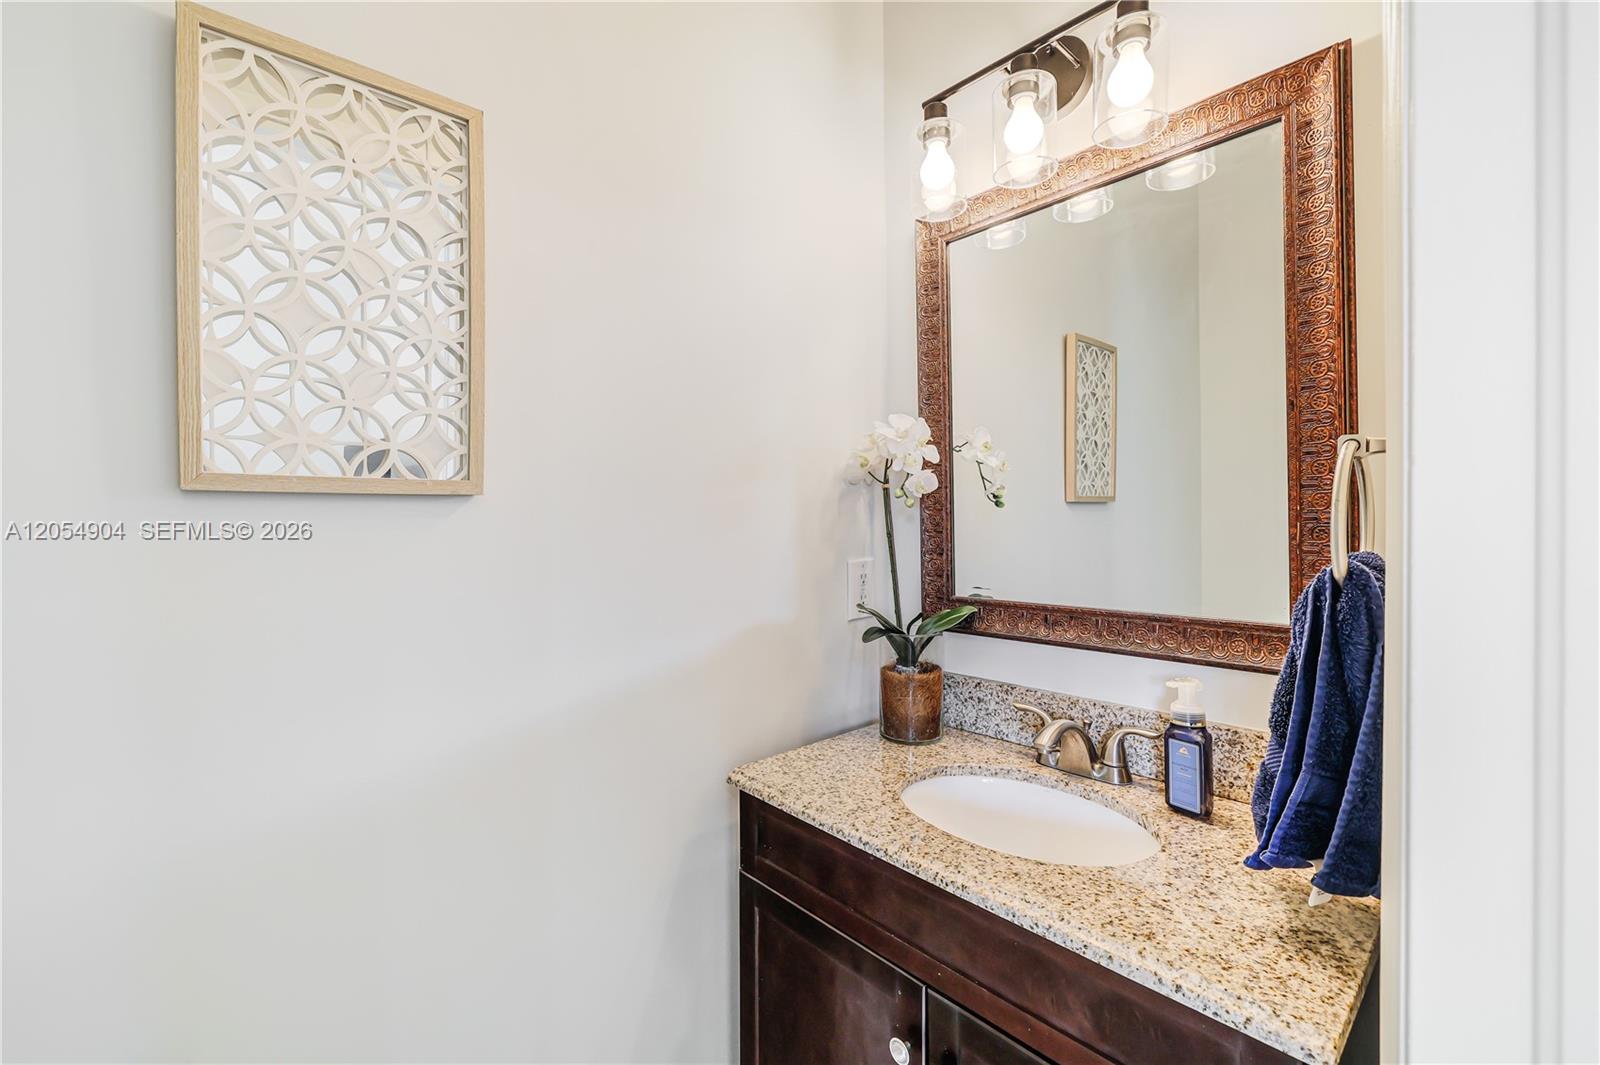
Welcome to The Courts at Tuscany, a sought-after private community offering exceptional amenities, including a clubhouse, fitness center, resort-style pool, and security. This beautifully maintained corner-unit townhome features 3 bedrooms, 2.5 bathrooms, a versatile upstairs den, and a 1-car garage. The home is filled with natural light and boasts an updated kitchen, spacious living areas, and a private paved patio—perfect for entertaining or enjoying a low-maintenance outdoor space. Upstairs, you'll find all three bedrooms, two full bathrooms, and a flexible den that can be used as a home office, playroom, or additional living space. Ideally situated directly across from the community clubhouse and pool, this home also offers convenient access to shopping, dining, schools, and major expressways, making commuting and everyday living effortless.

Additional Information

Days on Market
7
Interior Features
First Floor Entry, Den/Library/Office
Tax Amount
$9,938
Parcel Number
30-59-14-097-2430
#Garage Spaces
1
Bedroom Description
Primary Bedroom Upstairs
Exterior Features
Open Balcony
Association Fee
$140
Unit View
Pool Area View
Parking Restrictions
2 Or More Spaces, Other, Limited # Of Vehicle
Elementary School
Floyd; Gloria
SqFt Liv Area
1,758
Amenities
Cabana, Clubhouse-Clubroom, Community Room, Exercise Room, Pool
Year Built
2005
Style
Townhouse Fee Simple, Townhouse
Restrictions
Corporate Buyer OK
Development Name
Courts At Tuscany
Middle School
Richmond Heights
Senior High School
Miami Sunset
Construction Type
Concrete Block Construction, CBS Construction
Section
14

Mortgage Calculator

Amount of Loan
Annual Interest Rate
%
Term of Loan
Years

Does not include any taxes or fees.
Please consult a financial professional.
Calculator source: Real Geeks

Listing Courtesy of Chez Realty, LLC., Contact: