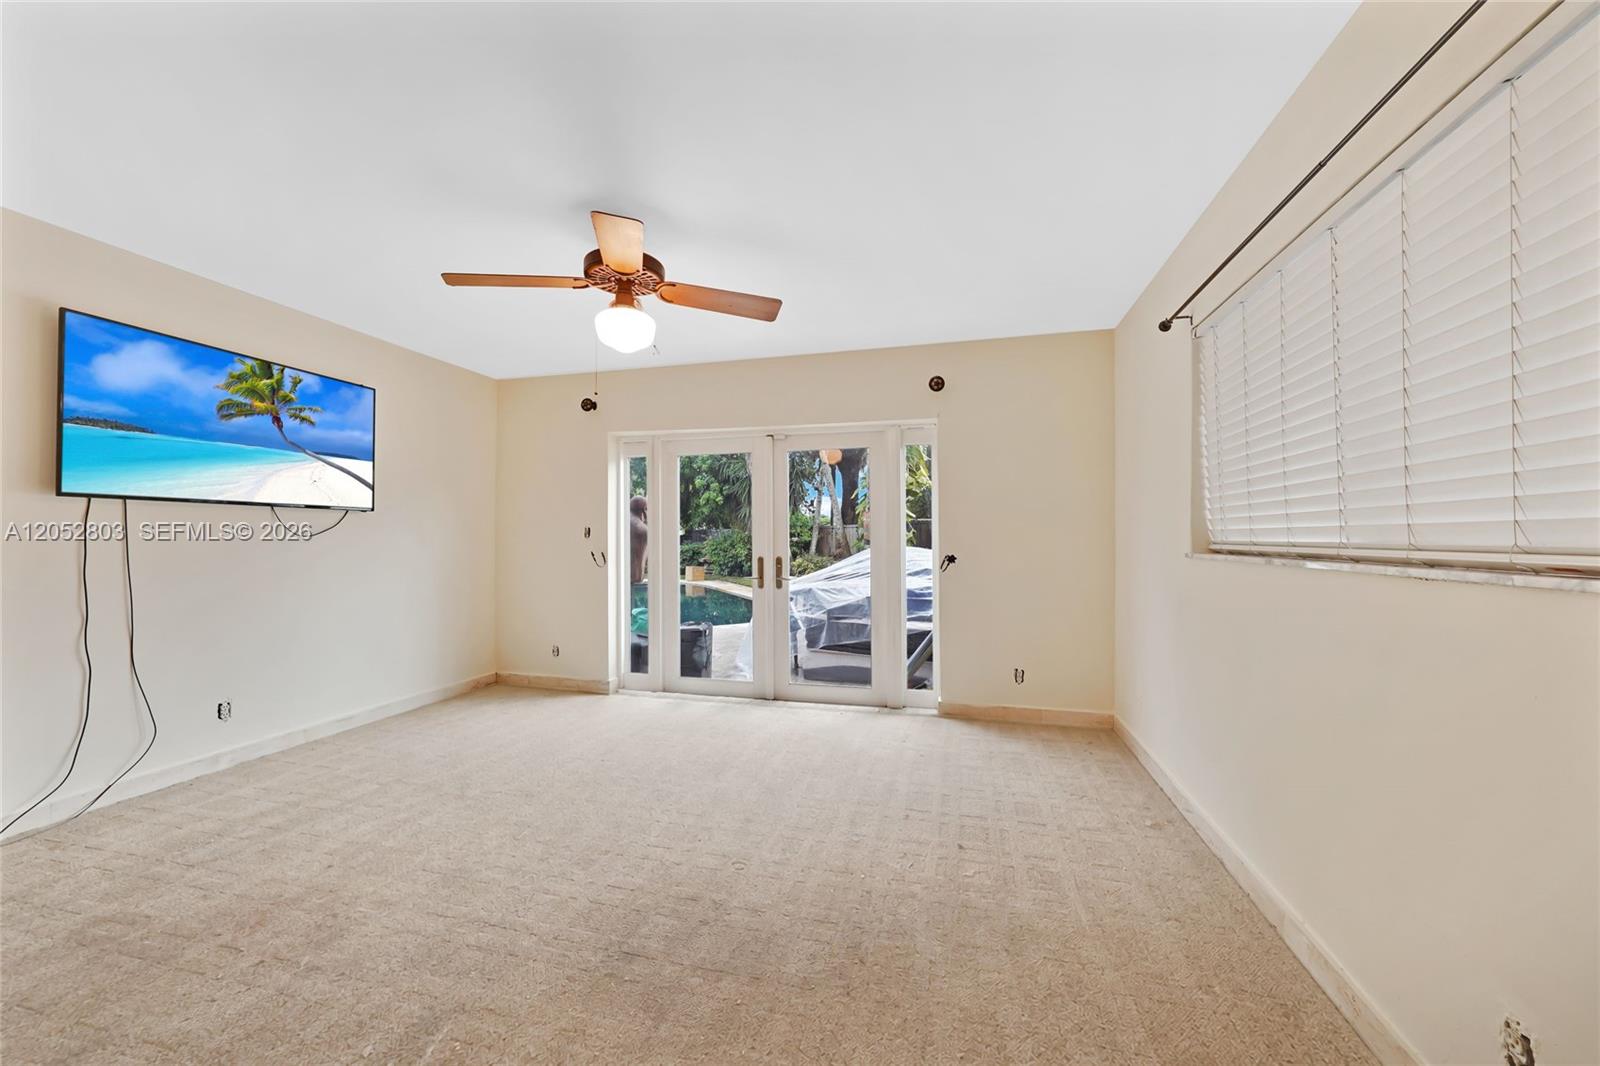
8541 N Lake Dasha Dr, Plantation, FL 33324

$819,000
4
BD
3
BA
2,962
SqFt

Show Photos

Verify your account to unlock exclusive photos, mortgage tools, and more.

List Price
$819,000
Price Change
▼ $46,000 1789625029
MLS#
A12052803
Subdivision
Jacaranda Area 12-c
Status
ACTIVE
Type
Single Family Residential
Bedrooms
4
Full baths
3
Living Area
2,962

Property Description

Welcome to this beautifully maintained 4-bedroom, 3-bath ranch-style home in Plantation, ideally situated directly on the prestigious Jacaranda Golf Course. This inviting residence offers comfortable single-story living, a private swimming pool, and beautifully landscaped grounds—perfect for relaxing or entertaining while enjoying picturesque golf-course views. Major improvements include a new roof, two newer A/C units (2-ton and 4-ton), an updated electrical breaker panel, new air ducts and attic insulation, and impact-resistant windows and doors. Conveniently located near shopping, dining, major highways, and Fort Lauderdale-Hollywood International Airport, this exceptional home combines beauty, comfort, efficiency, and an outstanding South Florida location.

Additional Information

Days on Market
66
View
Garden
Tax Amount
$7,543
Pool
Yes
Parcel Number
504108050230
Pool Description
In Ground
#Garage Spaces
2
Bedroom Description
At Least 1 Bedroom Ground Level, Entry Level
Front Exposure
South
Association Fee
$575
Lot Size
15,071
Parking Restrictions
Driveway
Address
8541 N Lake Dasha Dr, Plantation
Elementary School
Tropical
SqFt Liv Area
2,962
Year Built
1974
Design
Detached, One Story
Development Name
Jacaranda Area 12-C
Style
Pool Only, House
Middle School
Seminole
Senior High School
South Plantation
Restrictions
No Restrictions
Construction Type
Concrete Block Construction
Interior Features
First Floor Entry, Walk-In Closet(s), Utility Room/Laundry
Section
8

Mortgage Calculator

Amount of Loan
Annual Interest Rate
%
Term of Loan
Years

Does not include any taxes or fees.
Please consult a financial professional.
Calculator source: Real Geeks

Listing Courtesy of United Real Estate Advisors, Contact: