


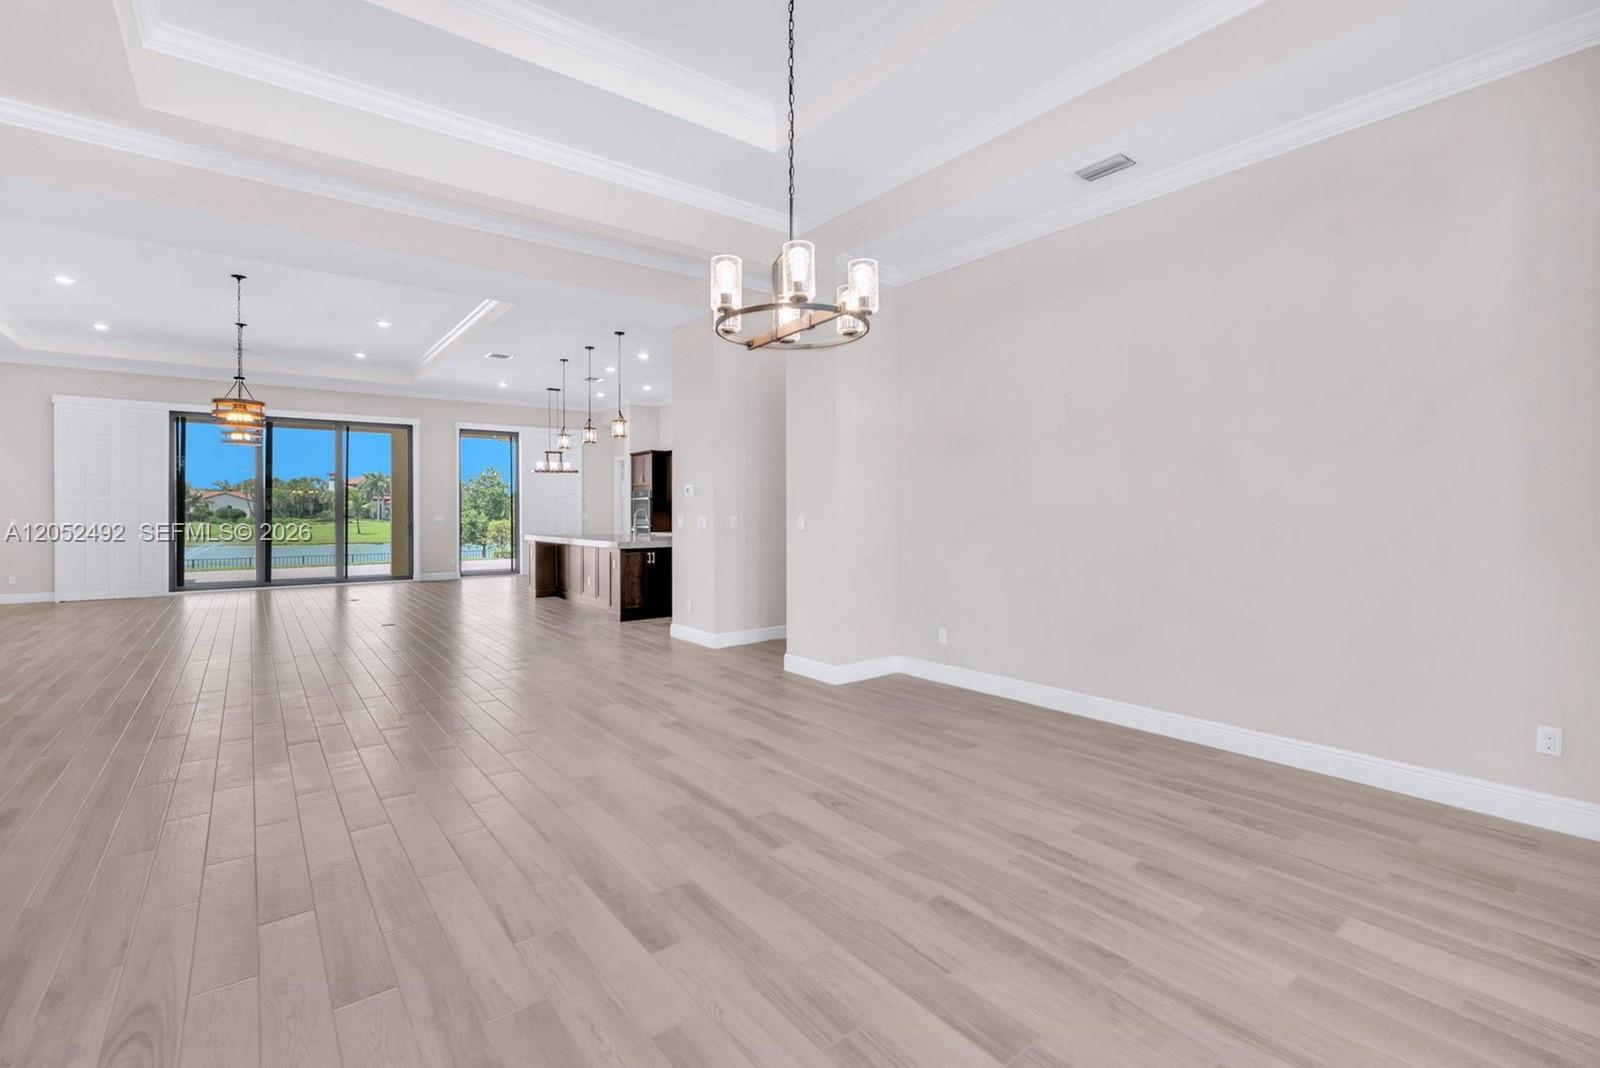


Luxury lakefront living awaits in this exceptional single story Melbourne model in Parkland Bay's desirable Waterfront Collection. This 4 bedroom plus office, 4.5 bath home offers 4,065 square feet under air on a 12,866 square foot premium corner lot with expansive green space surrounding the home, providing added privacy and spectacular sunset lake views. The open concept floor plan features high ceilings, a gourmet kitchen with a large island overlooking the family room, stone countertops, stainless steel appliances, shaker cabinets, a walk in pantry with custom built ins, and a breakfast area. A private den offers the perfect home office or flex space. The spacious primary suite includes custom closets and a spa inspired bathroom with an oversized walk in shower and freestanding soaking tub. Additional upgrades include impact windows and doors, plantation shutters, crown molding, upgraded tile flooring, an extended covered paver patio, and a 2020 roof. This Wi Fi Certified Smart Home includes a Ring Video Doorbell, smart lock, Wi Fi thermostat, Lutron Caseta Smart Bridge, and in wall dimmers. Enjoy breathtaking panoramic lake views and spectacular sunsets, all just a short stroll from Parkland Bay's resort style amenities, including a waterfront clubhouse, state of the art fitness center, beach entry pool with poolside cabanas, culinary studio, yoga studio, children's playroom, tennis and basketball courts, and scenic walking paths.
Listing Courtesy of Green Realty Properties Inc., Contact:

/u.realgeeks.media/lioninternationalrealty/header.png)