


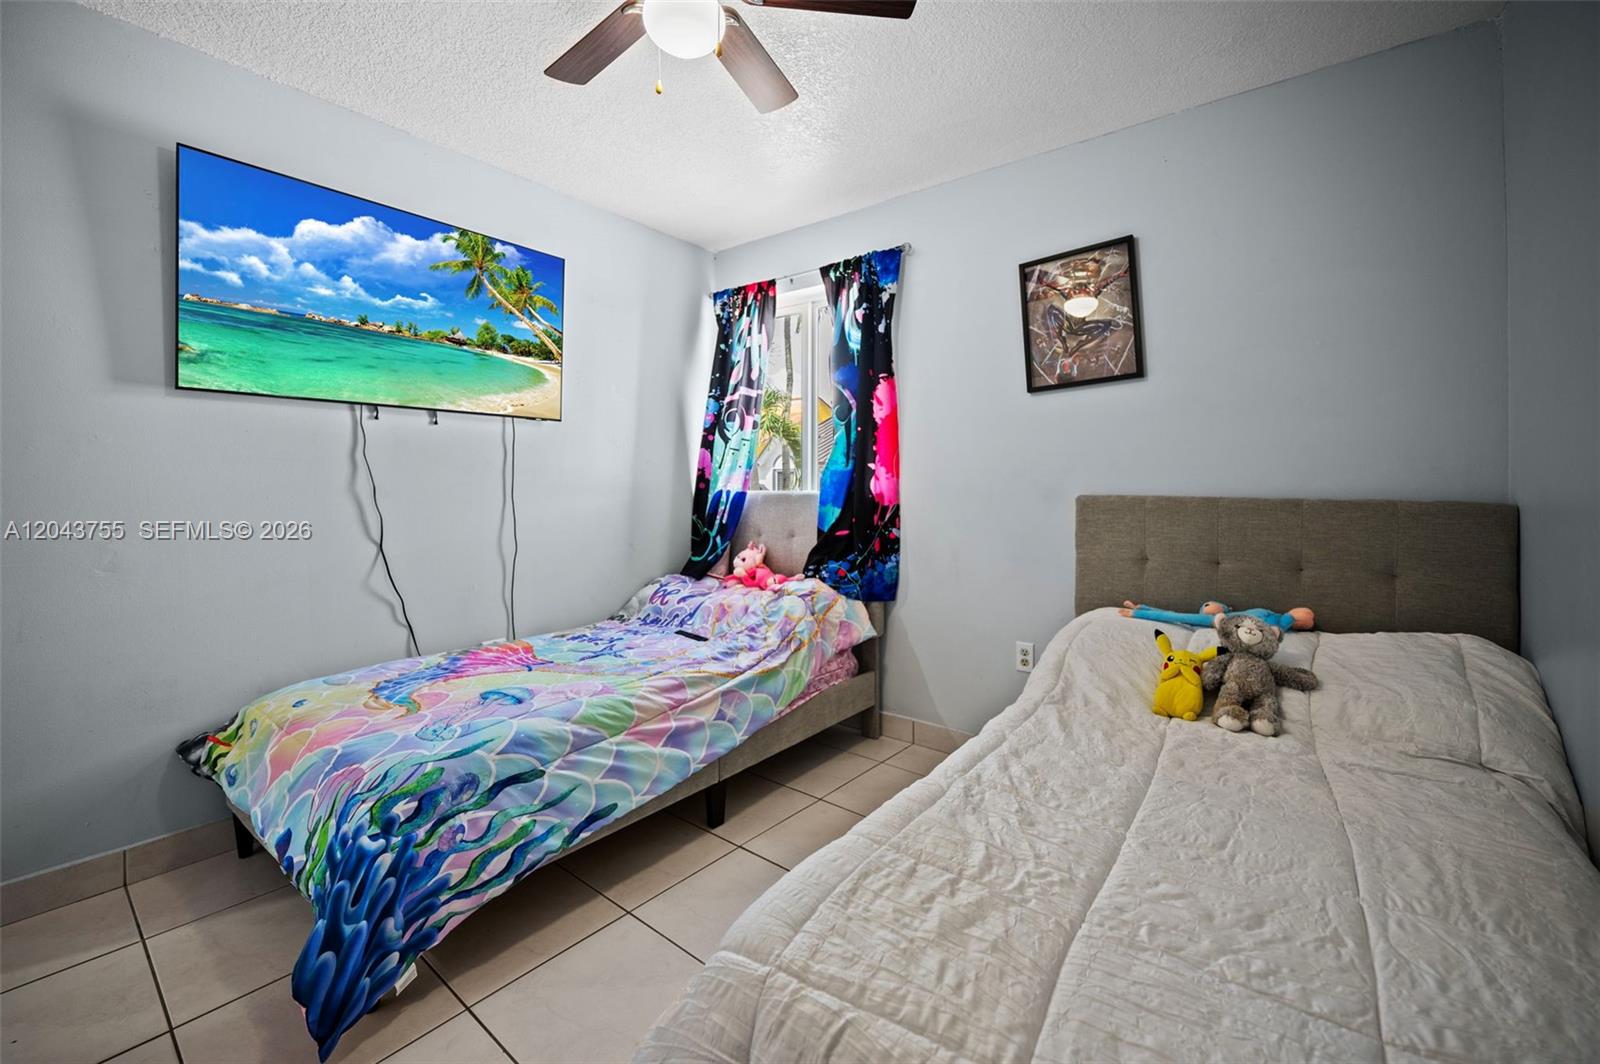


Updated 3-bedroom, 2-bath home in a highly convenient Hialeah location! This bright and inviting home features soaring vaulted ceilings that creates an open, airy feel filled with natural light, tile flooring throughout, a functional dining area, and a spacious kitchen with granite countertops, stainless steel appliances, and a breakfast bar. Additional highlights include brand-new impact windows and doors, newer A/C, and new tankless water heater, fresh interior paint, updated bathrooms, an in-unit washer/dryer, comfortable bedrooms, and an excellent location close to shopping, dining, schools, and major highways. Enjoy a private covered patio, outdoor kitchen setup, storage shed, and a low-maintenance fenced backyard perfect for entertaining. Conveniently located near shopping, dining, parks, schools, Westland Mall, Hialeah Gardens, Miami Lakes, Palmetto Expressway, I-75, and the Florida Turnpike. PROPERTY APPRAISED FOR MORE, plenty of equity for any home buyer.
Listing Courtesy of Keller Williams Realty SW, Contact:

/u.realgeeks.media/lioninternationalrealty/header.png)