


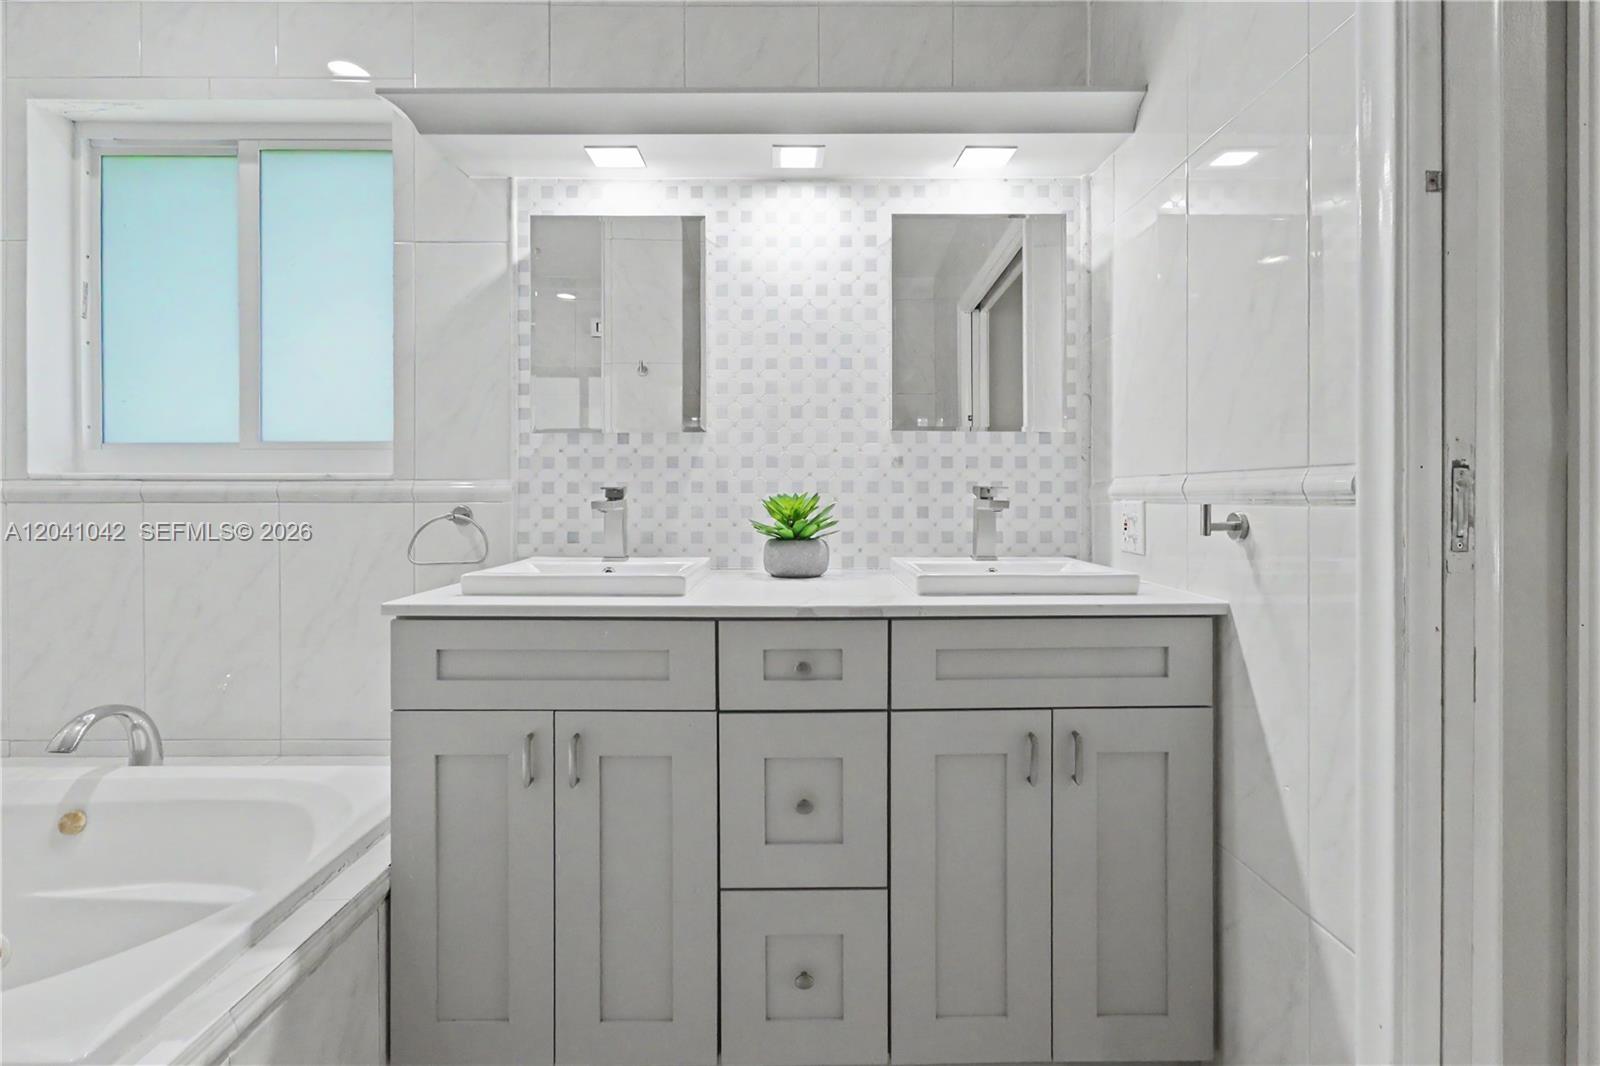


Nestled on a quiet cul-de-sac on one of the largest lots in Palmetto Bay, this stunning tropical compound is an entertainer's dream, defined by premium modern updates and a spectacular outdoor oasis. The expansive backyard serves as your private resort, featuring a massive tiki hut perfect for alfresco dining, a sparkling freeform pool, and a sprawling lush lawn. This outdoor paradise is complemented by a majestic tumbled-stone paver pool deck and an oversized, matching driveway leading to a three-car garage. Inside, peace of mind meets luxury with impact windows and doors, elegant plantation shutters, and rich hardwood and stone flooring throughout. At the heart of the home is a fully updated chef’s kitchen equipped with a gas range and a large breakfast area, flowing seamlessly into a huge family room, formal living/dining spaces, and a private in-law suite. Situated just minutes from South Florida’s premier private schools (Gulliver, Westminster, Palmer Trinity) and top-rated A+ public schools, you are also within walking distance to the 50-acre Coral Reef Park and the historic Deering Estate.
Listing Courtesy of RE/MAX Advance Realty II, Contact:

/u.realgeeks.media/lioninternationalrealty/header.png)