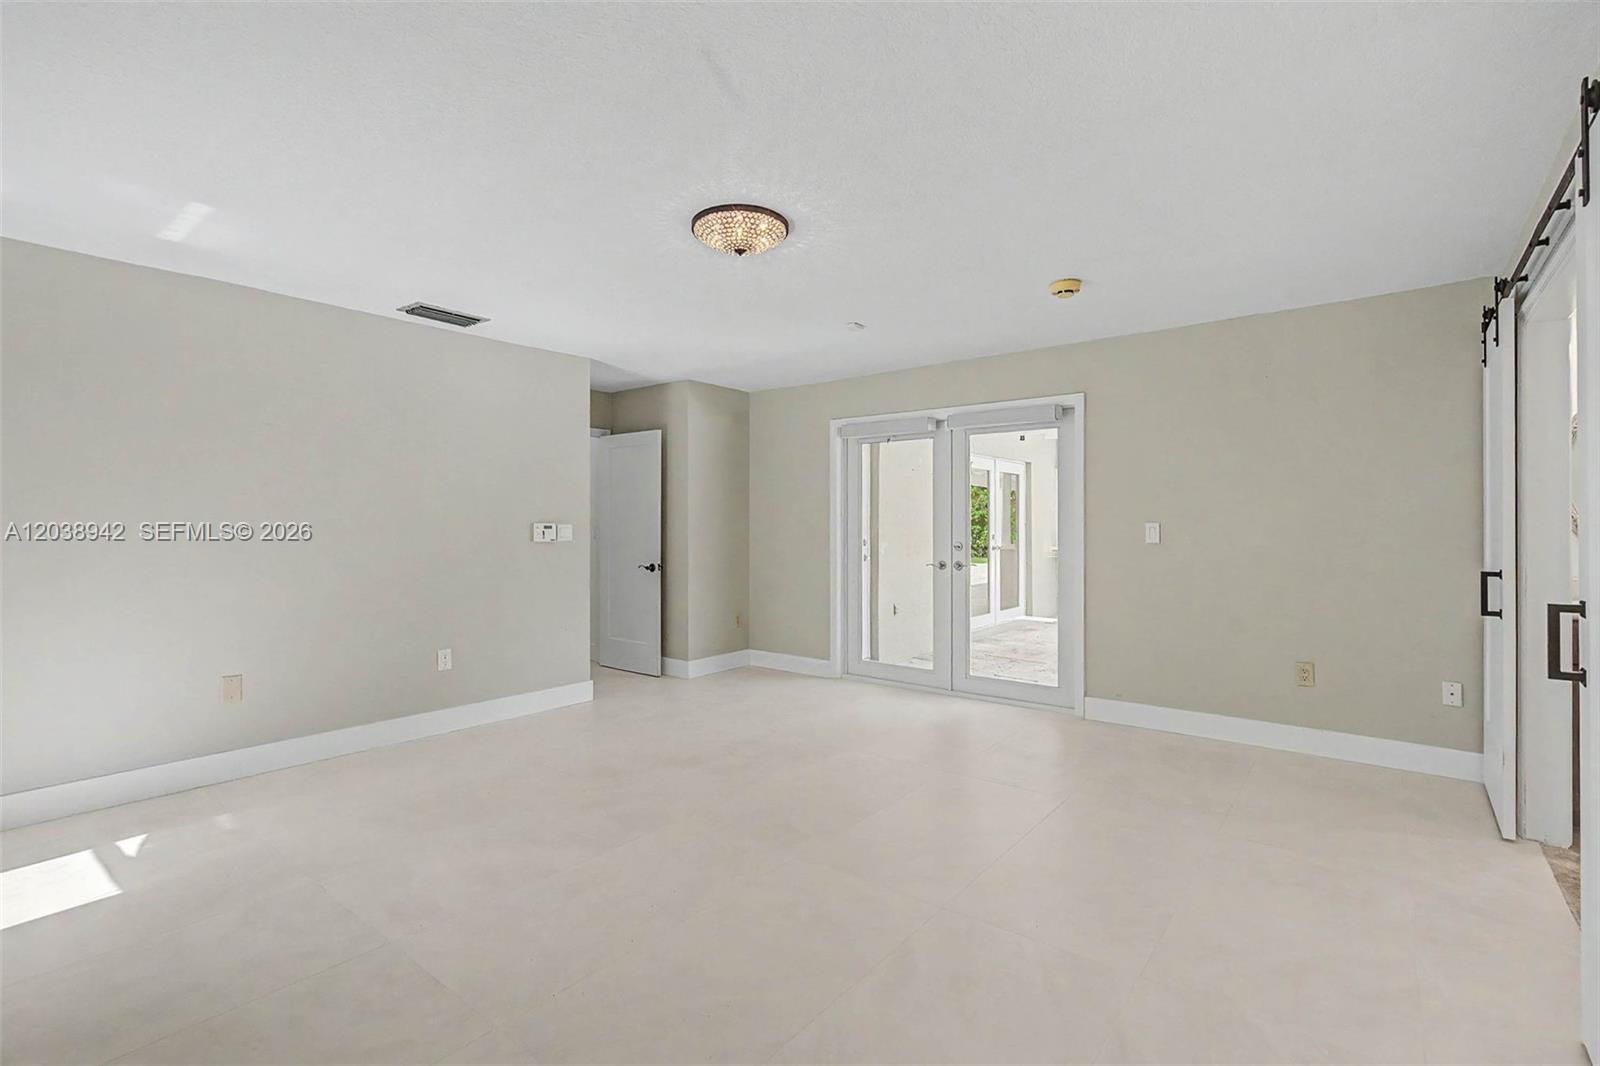
8021 Sw 162nd St, Palmetto Bay, FL 33157

$1,675,000
4
BD
4
BA
3,001
SqFt

Show Photos

Verify your account to unlock exclusive photos, mortgage tools, and more.

List Price
$1,675,000
MLS#
A12038942
Subdivision
Clinton Grove Ests
Status
ACTIVE
Type
Single Family Residential
Bedrooms
4
Full baths
3
Half baths
1
Living Area
3,001

Property Description

Embrace true South Florida Living in this wonderful 4 bdrm/3.5 bath home in the heart of Palmetto Bay! Formal living & dining rms w/ vaulted ceilings. Inviting kitchen has center island, pantry, opens to spacious family rm w/ half bath & french doors overlooking the tropically landscaped backyard. Well-allocated guest bdrms & remodeled guest baths. Fabulous primary suite w/ large bath complete w/ dual sinks, separate shower, soaking tub, walk in closet & access to private lanai w/ hot tub. 2021 metal roof, impact windows/doors, porcelain tile throughout. Indoor laundry rm. Fenced backyard w/ partially covered marble tile patio, heated pool, shed, raised garden bed & mango & lychee trees. Double gated side yard w/ space to park your boat. 2 car side entry garage & circular paver driveway.

Additional Information

Days on Market
40
View
Pool
Tax Amount
$9,186
Pool
Yes
Parcel Number
33-50-27-038-0220
Pool Description
In Ground
#Garage Spaces
2
Bedroom Description
Entry Level
Front Exposure
South
Lot Size
15,000
Parking Restrictions
Circular Driveway, Paver Block
Address
8021 Sw 162nd St, Palmetto Bay
Elementary School
Coral Reef
SqFt Liv Area
3,001
Year Built
1986
Design
Detached, One Story
Development Name
Clinton Grove Ests
Style
Pool Only, House
Middle School
Southwood
Senior High School
Miami Palmetto
Restrictions
No Restrictions
Construction Type
CBS Construction
Interior Features
First Floor Entry, Entrance Foyer, French Doors, Laundry Tub, Pantry, Walk-In Closet(s), Family Room, Utility Room/Laundry
Section
27

Mortgage Calculator

Amount of Loan
Annual Interest Rate
%
Term of Loan
Years

Does not include any taxes or fees.
Please consult a financial professional.
Calculator source: Real Geeks

Listing Courtesy of BHHS EWM Realty, Contact: