1300 Ne 204th St, Miami, FL 33179

$645,000
4
BD
3
BA
1,953
SqFt

Show Photos

Verify your account to unlock exclusive photos, mortgage tools, and more.

List Price
$645,000
MLS#
A12003779
Subdivision
Mansionette Homes Sec 2
Status
ACTIVE
Type
Single Family Residential
Bedrooms
4
Full baths
3
Living Area
1,953

Property Description

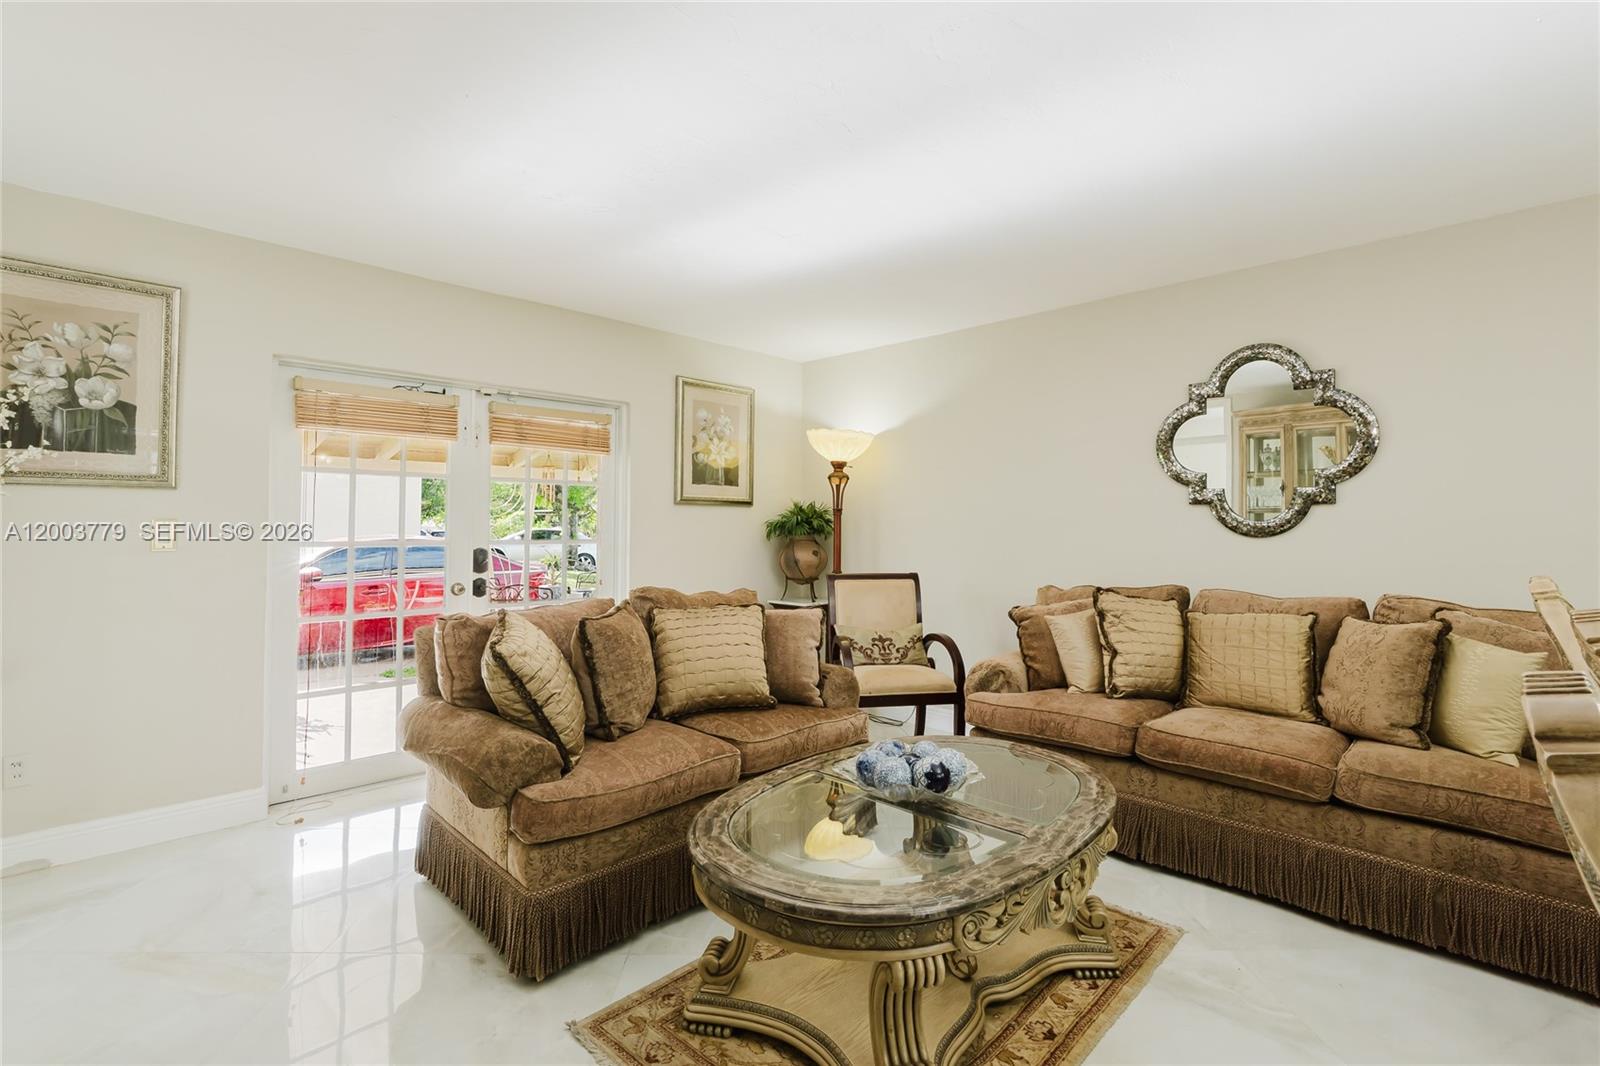
Step into this inviting home featuring an open and functional layout designed for everyday comfort. Enjoy generous living areas, a well-kept kitchen, and a private outdoor space perfect for gatherings or quiet evenings. This rare South Florida home offers a basement level with a family room and kitchen, a second level with formal living and dining areas, and a third level with three bedrooms and two bathrooms. An extra room with its own private bathroom provides excellent flexibility for in-law quarters or can be rented for additional income because it has a private entrance and plenty of parking. Ideally located near shops, restaurants, parks, and major roadways, with easy access to I-95 and Miami International Airport. A must-see for buyers seeking space, versatility, and a well-cared-for home in a great location. SEE BROKERS REMARKS FOR SHOWING INSTRUCTIONS.

Additional Information

Days on Market
152
View
Garden
Tax Amount
$3,200
Parcel Number
30-12-32-001-0850
Bedroom Description
Primary Bath Tub
Front Exposure
North
Lot Size
7,875
Exterior Features
Room For Pool
Parking Restrictions
Additional Spaces Available, Guest, Other
Pet Restrictions
Yes
Pets Allowed
Yes
Address
1300 Ne 204th St, Miami
Elementary School
Aventura Waterways
SqFt Liv Area
1,953
Year Built
1954
Design
Detached, Three Or More Stories
Development Name
Mansionette Homes Sec 2
Style
R30-No Pool/No Water, House
Middle School
Highland Oaks
Restrictions
No Restrictions
Construction Type
Concrete Block Construction
Interior Features
First Floor Entry, Den/Library/Office, Separate Guest/In-Law Quarters
Section
32

Mortgage Calculator

Amount of Loan
Annual Interest Rate
%
Term of Loan
Years

Does not include any taxes or fees.
Please consult a financial professional.
Calculator source: Real Geeks

Listing Courtesy of Dalton Wade Inc, Contact: