10223 Nw 75th Ter, Doral, FL 33178

$2,398,000
5
BD
6
BA
3,841
SqFt

Show Photos

Verify your account to unlock exclusive photos, mortgage tools, and more.

List Price
$2,398,000
Price Change
▼ $282,000 1781511095
MLS#
A11977294
Subdivision
Doral Commons Residential
Status
ACTIVE
Type
Single Family Residential
Bedrooms
5
Full baths
5
Half baths
1
Living Area
3,841

Property Description

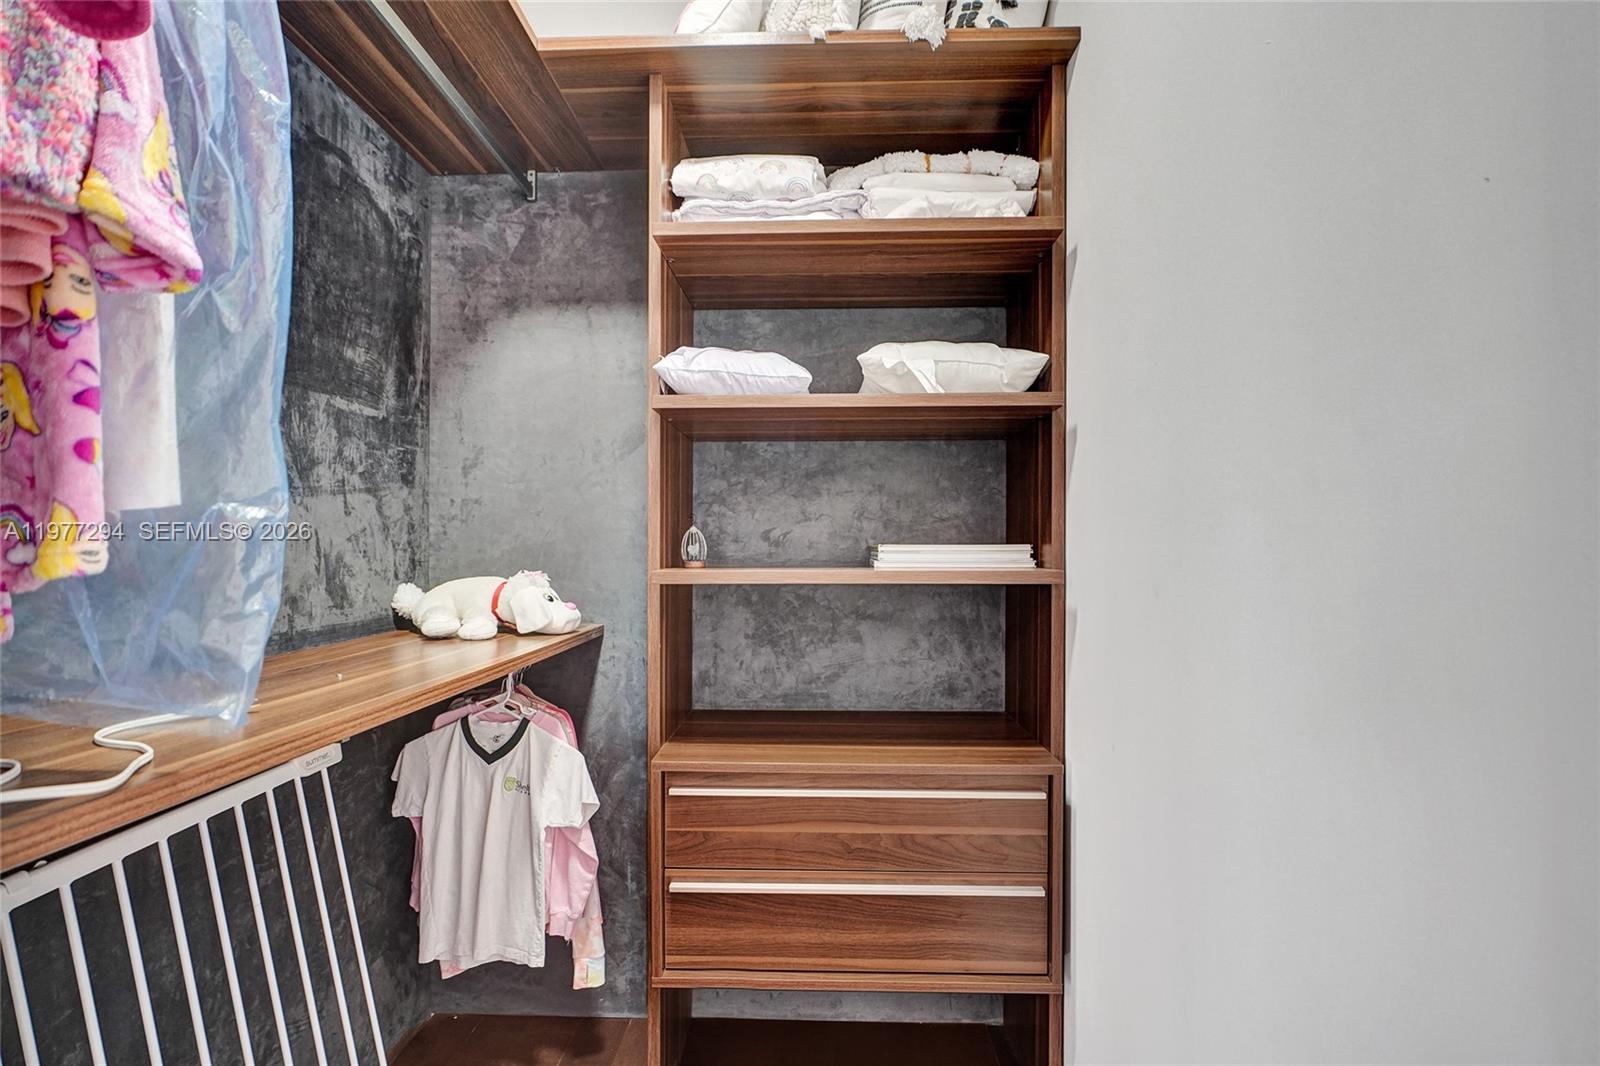
Step into elegance with this stunning corner-lot estat in the exclusive gated community of Modern Doral 75! This 5-bedroom, 5.1-bathroom masterpiece is designed for those who crave space, sophistication, and resort-style living. Features Include: OPEN FLOOR plan, 1 bedroom & 2 bath on the first floor and elegant interior architectural details, high ceiling, impact window & doors, Porcelanato floors on 1st floor and Wood Floors on 2nd floor and stairs, SMART HOME, Italian cabinetry, quartz counter tops and top of the line Stainless Steel appliances, AUTOMATIC CURTAINS and BLINDS, unique LIGHTING DESIGN, full SURROUND SYSTEM, game room, GAZEBO with BUILTIN BBQ. Club house with meeting areas, a fully equipped fitness center and children's playroom, media room and kitchenette, swimming pool, spa, sun deck, gazebo area and more. Community Perks:Exclusive clubhouse with resort-style pool, Kids’ playroom & entertainment spaces, State-of-the-art fitness center, 24/7 gated security

Additional Information

Days on Market
140
View
Garden
Tax Amount
$21,334
Parcel Number
35-30-08-007-0380
#Garage Spaces
2
Bedroom Description
At Least 1 Bedroom Ground Level, Entry Level, Primary Bedroom Upstairs, Sitting Area - Primary Bedroom
Front Exposure
South
Association Fee
$1000
Lot Size
5,760
Exterior Features
Built-In Grill, Lighting, Open Balcony, Room For Pool
Parking Restrictions
Covered, Driveway, Paver Block
Address
10223 Nw 75th Ter, Doral
SqFt Liv Area
3,841
Year Built
2016
Design
Detached, Two Story
Development Name
Doral Commons Residential
Style
R30-No Pool/No Water, House
Restrictions
Other Restrictions
Construction Type
Concrete Block With Brick
Interior Features
First Floor Entry, Built-in Features, Closet Cabinetry, Cooking Island, Custom Mirrors, Entrance Foyer, Roman Tub, Walk-In Closet(s), Family Room, Garage Converted, Recreation Room, Utility Room/Laundry
Section
8

Mortgage Calculator

Amount of Loan
Annual Interest Rate
%
Term of Loan
Years

Does not include any taxes or fees.
Please consult a financial professional.
Calculator source: Real Geeks

Listing Courtesy of RKC Realty LLC, Contact: