12413 Sw 112th Ter, Miami, FL 33186

$425,000
3
BD
1
BA
1,015
SqFt

Show Photos

Verify your account to unlock exclusive photos, mortgage tools, and more.

List Price
$425,000
Price Change
▲ $15,000 1777936497
MLS#
A11878476
Complex Name
Devon-Aire Villas Sec 5
Status
ACTIVE
Type
Condo
Bedrooms
3
Full baths
1
Living Area
1,015
Short Sale
Yes

Property Description

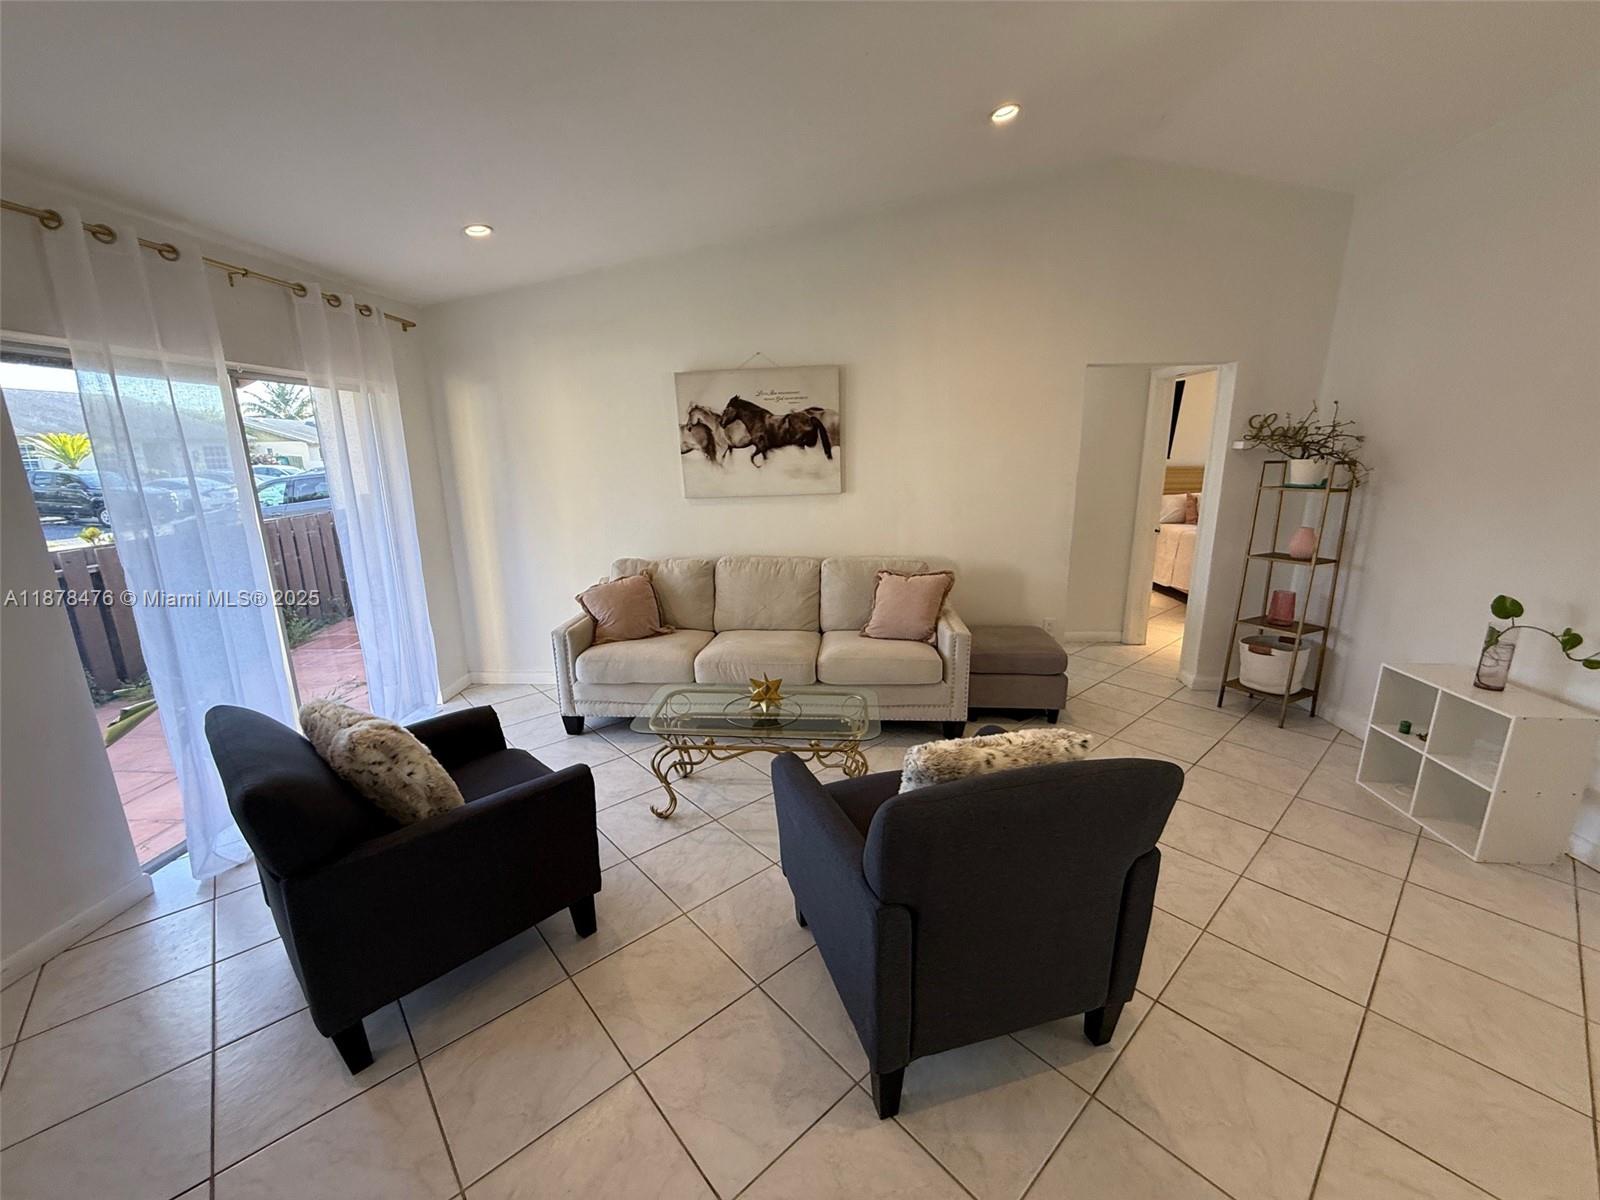
SHORT SALE, UNAPPROVED, SUBJECT TO BANK APPROVAL! Updated 3 bedrooms, 1 bathroom, 1-Story Villa in the highly desirable & family-oriented Devon-Aire Villas Community! The property is all tiled, featuring a remodeled kitchen with wood cabinets and a granite countertop, stainless steel appliances, an open-concept floor plan, high ceilings, a front porch, a spacious deck patio, a laundry-storage room, and no neighbors in the back for added privacy. Parking spaces right in front of the unit, guest parking all over the community, and low HOA Fees! It is centrally located in Kendall near the Turnpike, schools, shopping centers, Miami Dade College Campus, etc. The property won't last.

Additional Information

Days on Market
366
Interior Features
First Floor Entry, Utility Room/Laundry
Tax Amount
$6,171
Water Access
None
Parcel Number
30-59-12-011-0070
Bedroom Description
Primary Bedroom Ground Level
Front Exposure
North
Association Fee
$33
Unit View
Garden View
Parking Restrictions
2 Or More Spaces, No Rv/Boats, No Trucks/Trailers
Pet Restrictions
Restrictions Or Possible Restrictions
Pets Allowed
Yes
Elementary School
Devon-Aire
Short Sale
Yes
SqFt Liv Area
1,015
Amenities
Exterior Lighting, None
Year Built
1979
Style
Villa Fee Simple, Villa
Restrictions
Exterior Alterations, Ok To Lease
Development Name
Devon-Aire Villas Sec 5, Devon-Aire Villas
Middle School
Arvida
Senior High School
Miami Killian
Construction Type
CBS Construction
Section
12

Mortgage Calculator

Amount of Loan
Annual Interest Rate
%
Term of Loan
Years

Does not include any taxes or fees.
Please consult a financial professional.
Calculator source: Real Geeks

Listing Courtesy of One Stop Realty, Contact: