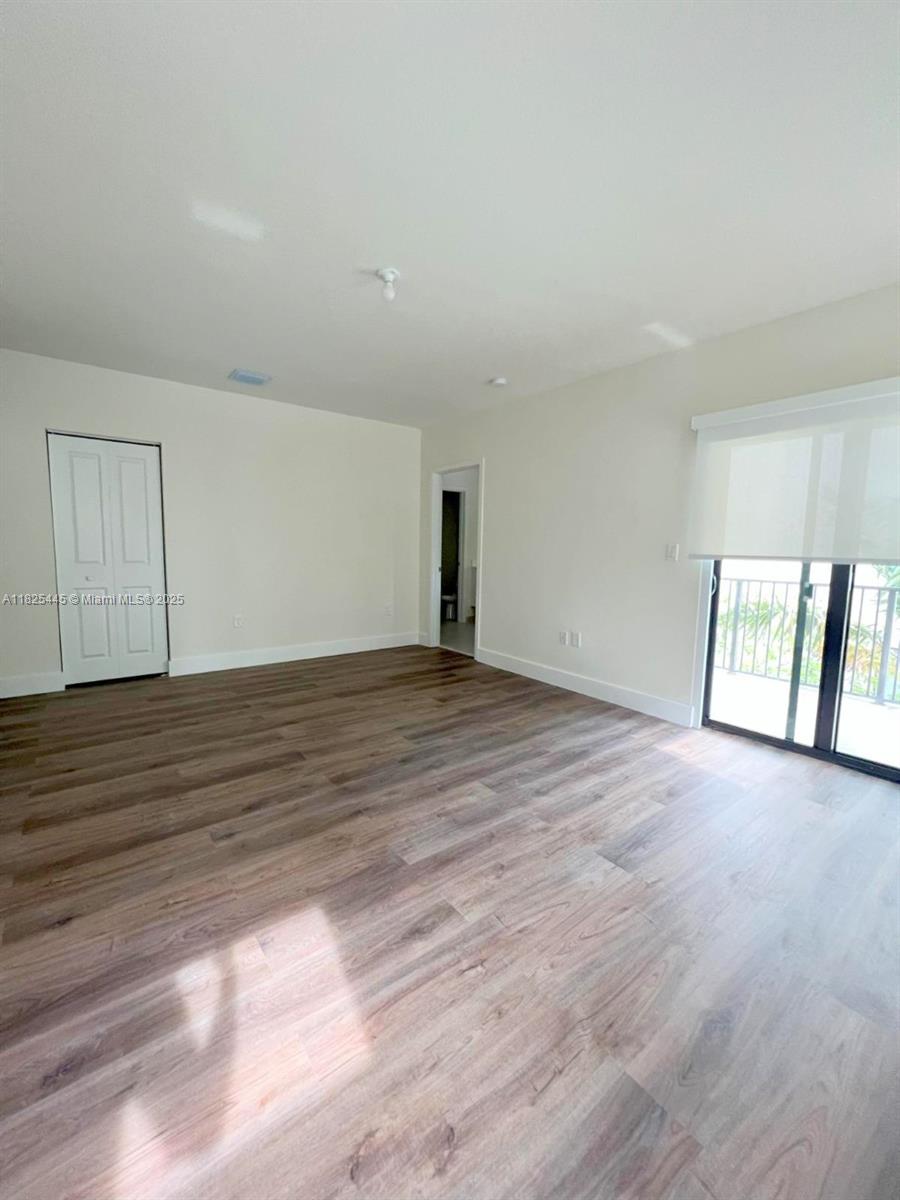
4269 Nw 83rd Path, Doral, FL 33166

$1,097,900
3
BD
5
BA
2,366
SqFt

Show Photos

Verify your account to unlock exclusive photos, mortgage tools, and more.

List Price
$1,097,900
Price Change
▼ $102,000 1761617076
MLS#
A11825445
Complex Name
Downtown Doral South
Status
ACTIVE
Type
Townhome
Bedrooms
3
Full baths
3
Half baths
2
Living Area
2,366

Property Description

RARE OPPORTUNITY!! EXCLUSIVE 3 STORY "CG SKYVIEW MODEL" TOWNHOUSE URBANA AT DORAL TOWN SOUTH PHASE II. DISCOVER A ONE OF A KIND THREE LEVEL TOWNHOUSE - THE ONLY 3 STORY CG SKYVIEW FLOOR PLAN CURRENTLY AVAILABLE IN THE SOUTH PHASE II. THIS EXCLUSIVE MODEL BOAST AN IMPRESSIVE 2,336 SQ FT OF THROUGH FULLY DESIGNED LIVING SPACE WITH ROOFTOP TERRACES OFFERING ENTERTAINING SPACE AND AN BREATHTAKING BBQ TERRACE THAT DEFINES OUTDOOR LUXURY. THIS TOWNHOUSE FEATURES 3 BEDS/ 3 FULL BATHS /1 HALF BATH. OPEN CONCEPT KITCHEN WITH STAINLESS STEEL APPLIANCES, QUARTZ COUNTERTOPS, CERAMIC FLOOR THROUGH OUT, MODERN BATHROOMS DESIGN, IMPACT WINDOWS, SMART LIGHTING, VIDEO DOORBELL URBANA RESORT STYLE COMMUNITY OFFERS A CLUB HOUSE, FITNESS CENTER, SWIMMING POOL WITH CABANAS, BUSINESS CENTER AND MORE!!

Additional Information

Days on Market
399
Interior Features
First Floor Entry
Tax Amount
$16,589
Parcel Number
35-30-22-040-4610
#Garage Spaces
2
Bedroom Description
None
Exterior Features
None, Open Balcony, Other
Association Fee
$450
Unit View
Other View
Parking Restrictions
2 Or More Spaces
Pet Restrictions
Restrictions Or Possible Restrictions
Pets Allowed
Yes
SqFt Liv Area
2,366
Amenities
Clubhouse-Clubroom, Exercise Room, Other, Pool, Spa/Hot Tub
Year Built
2023
Style
Townhouse
Restrictions
Ok To Lease, Other Restrictions, See Broker Remarks
Development Name
Downtown Doral South Phas
Construction Type
Concrete Block Construction
Section
22

Mortgage Calculator

Amount of Loan
Annual Interest Rate
%
Term of Loan
Years

Does not include any taxes or fees.
Please consult a financial professional.
Calculator source: Real Geeks

Listing Courtesy of United Realty Group Inc, Contact: